

Skip to content
Dancy Building Contractors Ltd
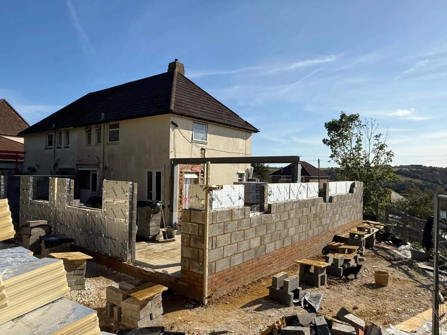
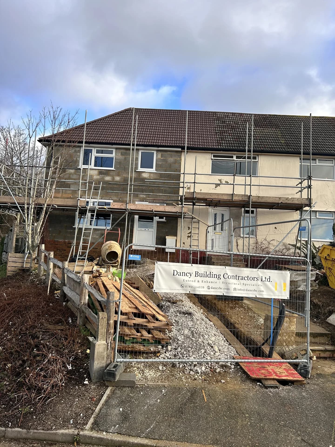
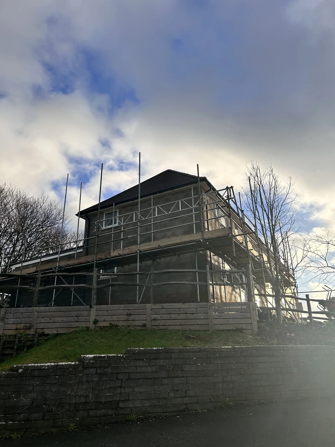
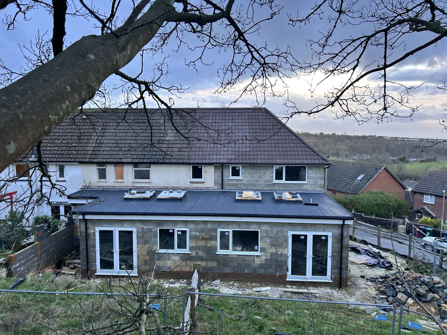
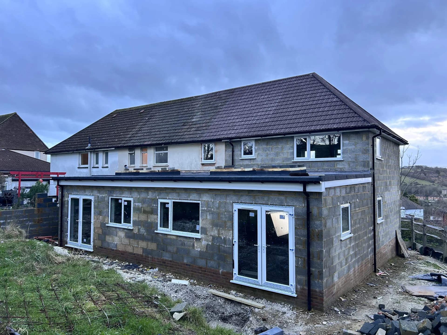
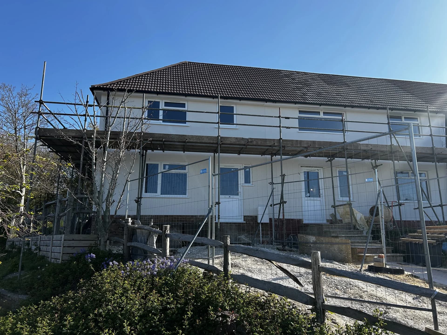
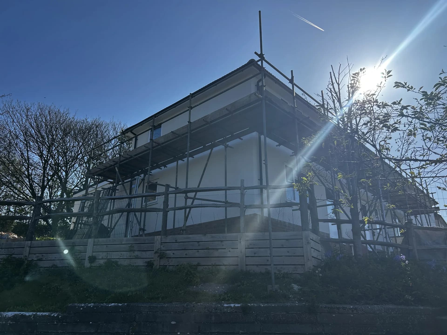
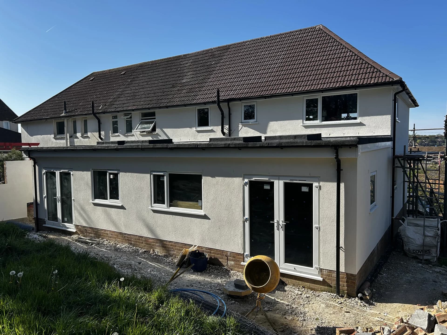
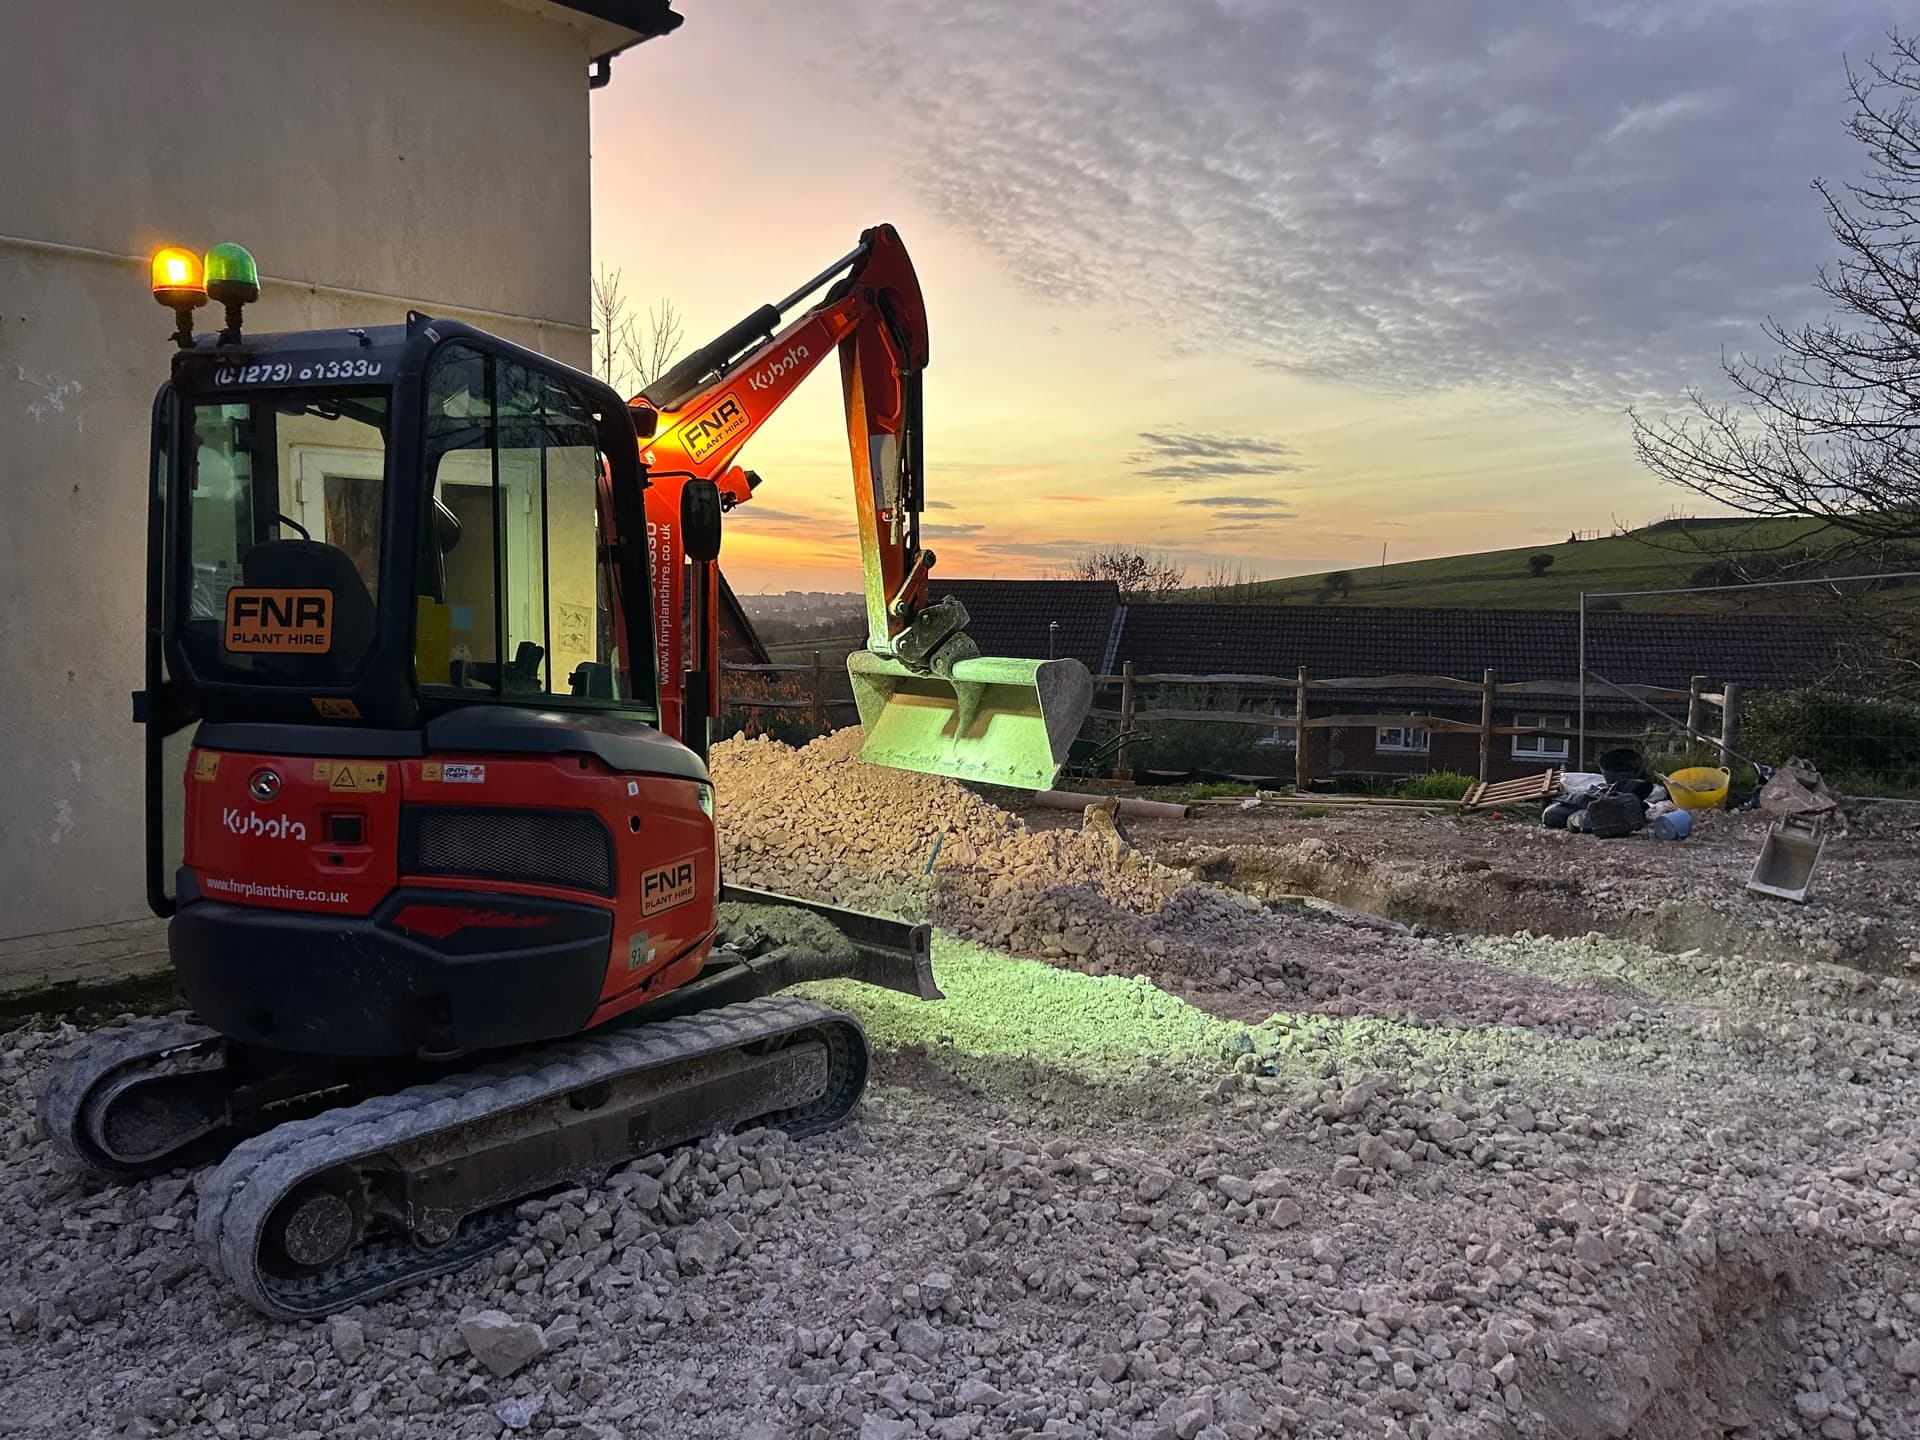
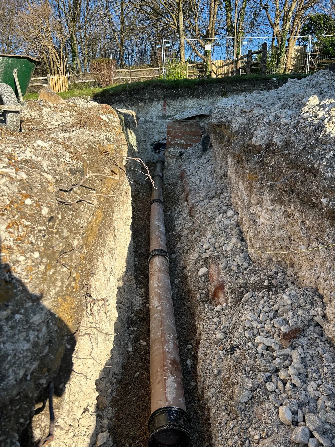
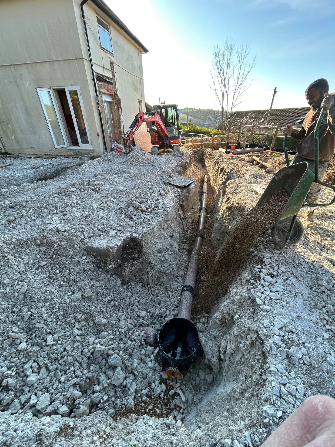
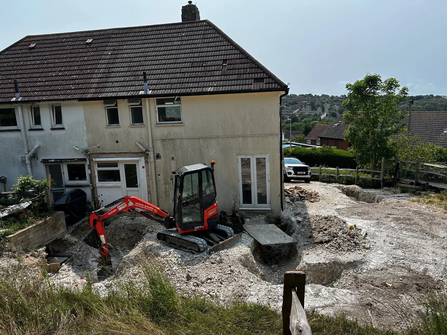
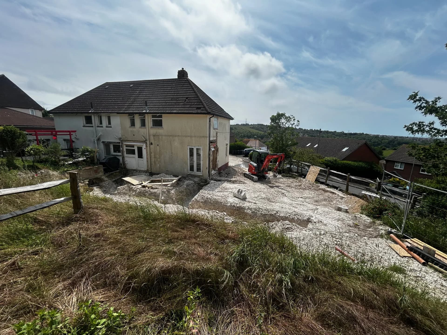
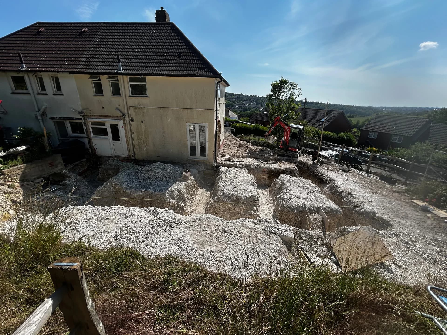
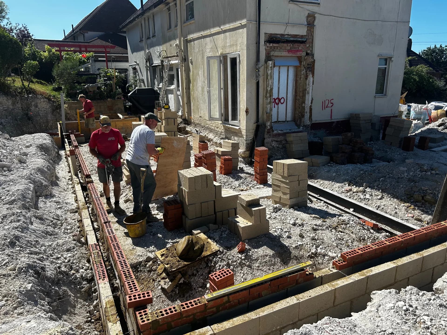
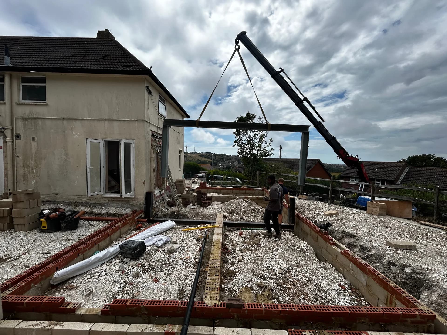
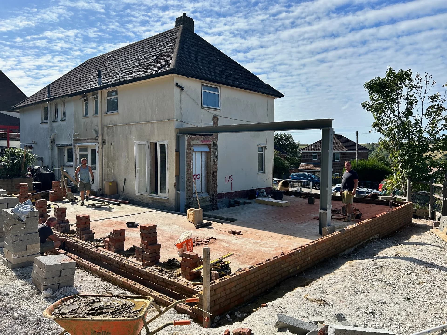
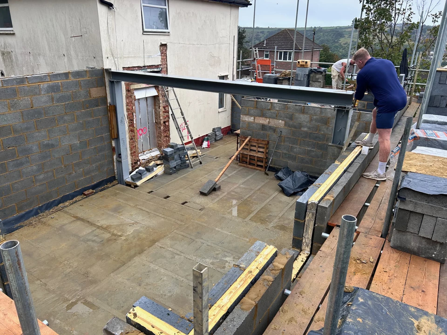
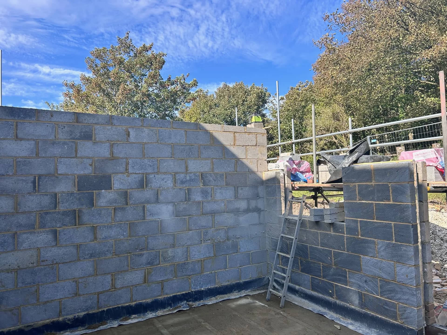
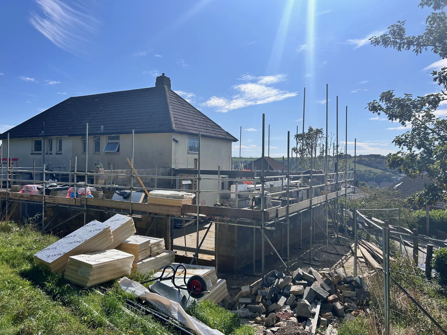
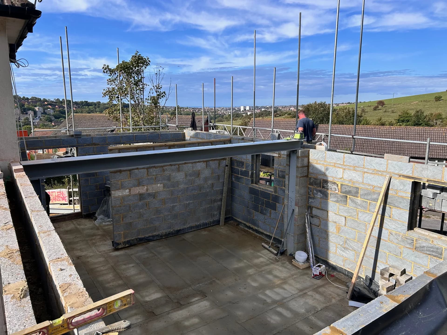
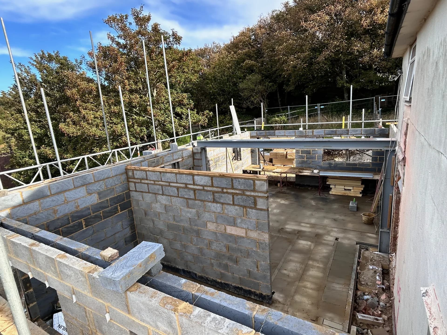
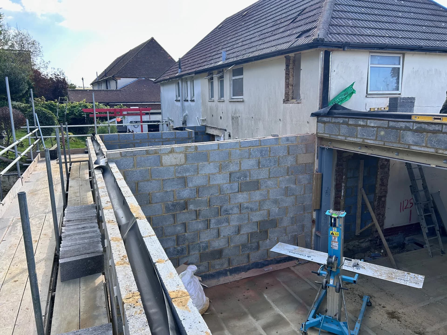
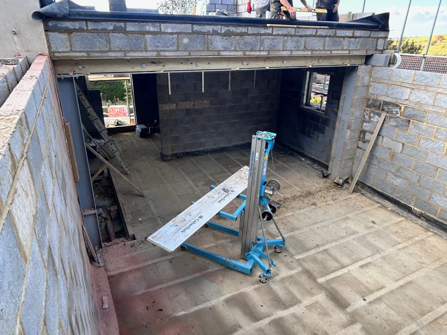
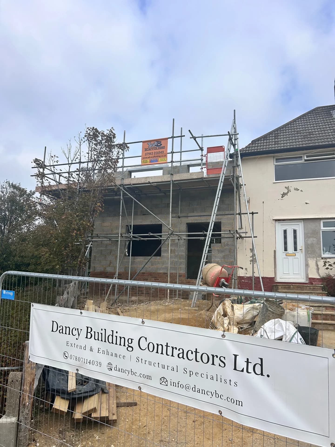
Kenilworth Close new build, Brighton — external view
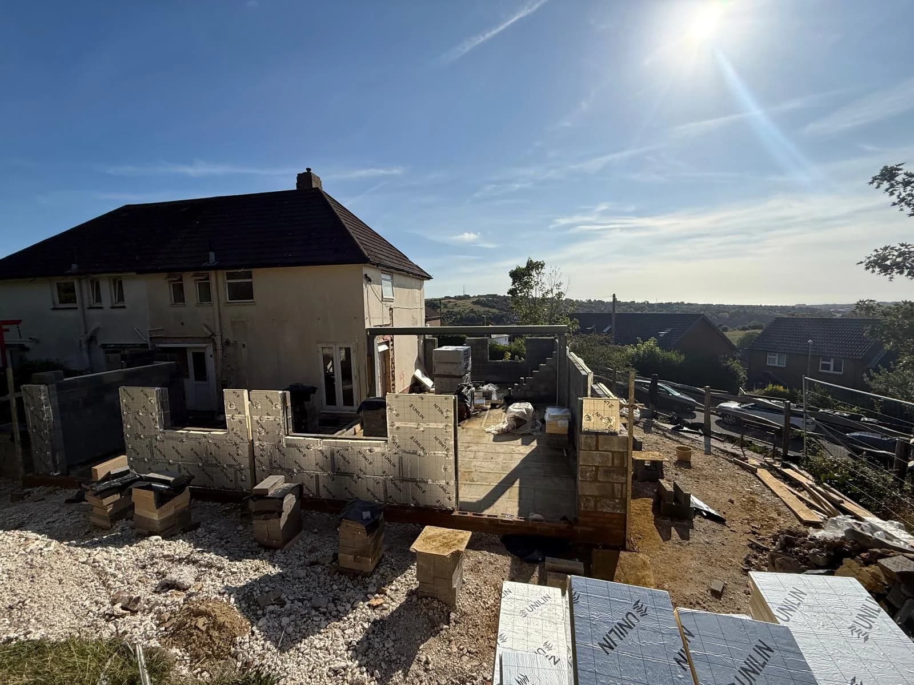
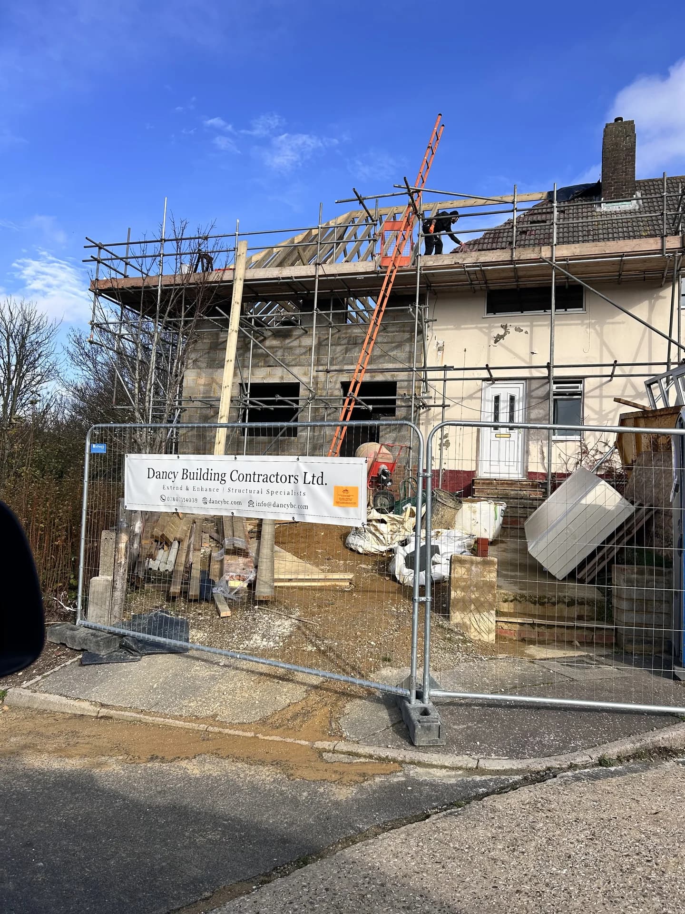
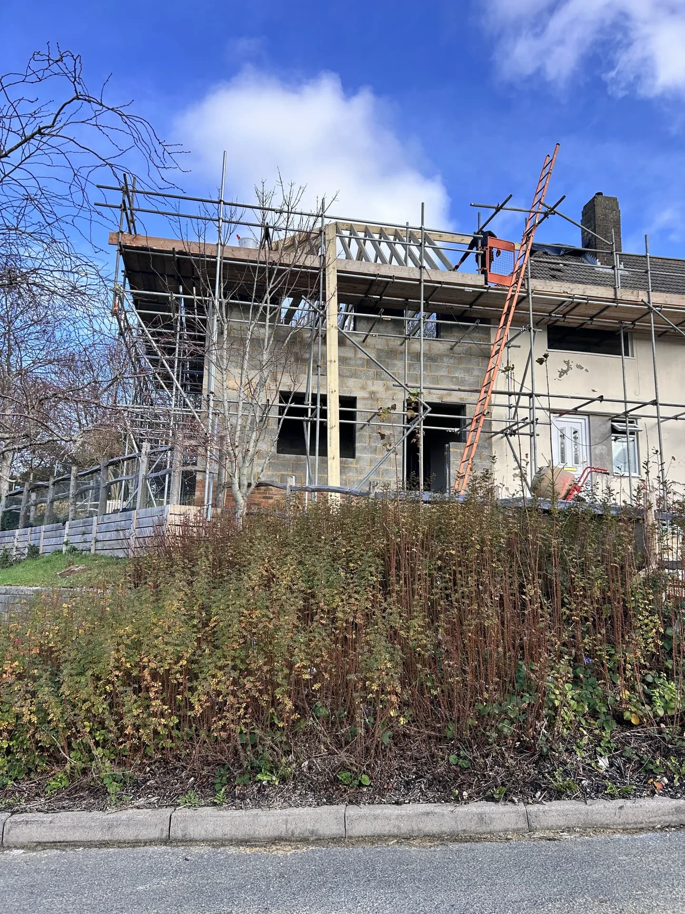
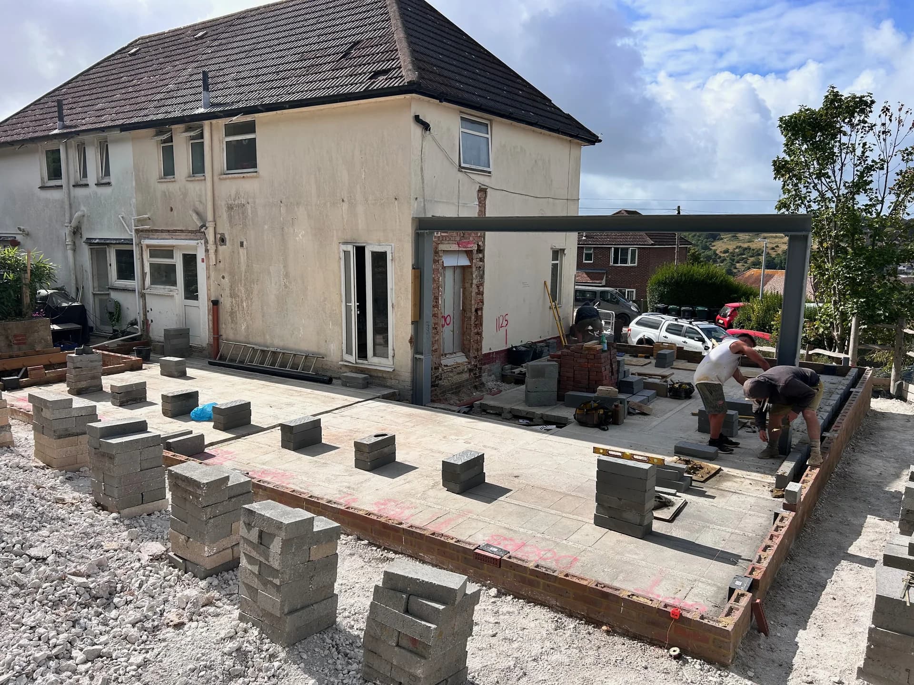
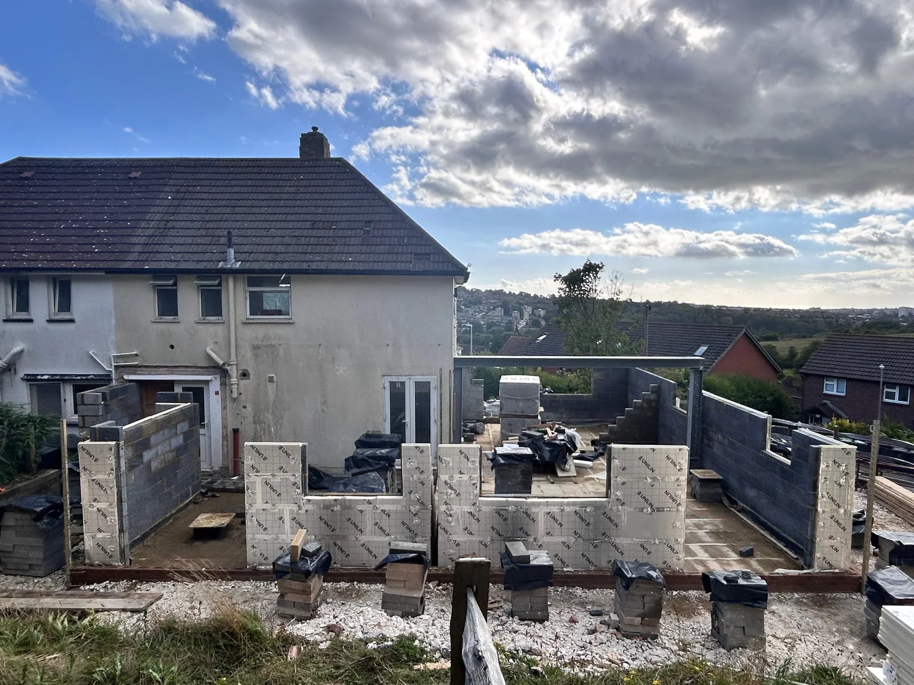
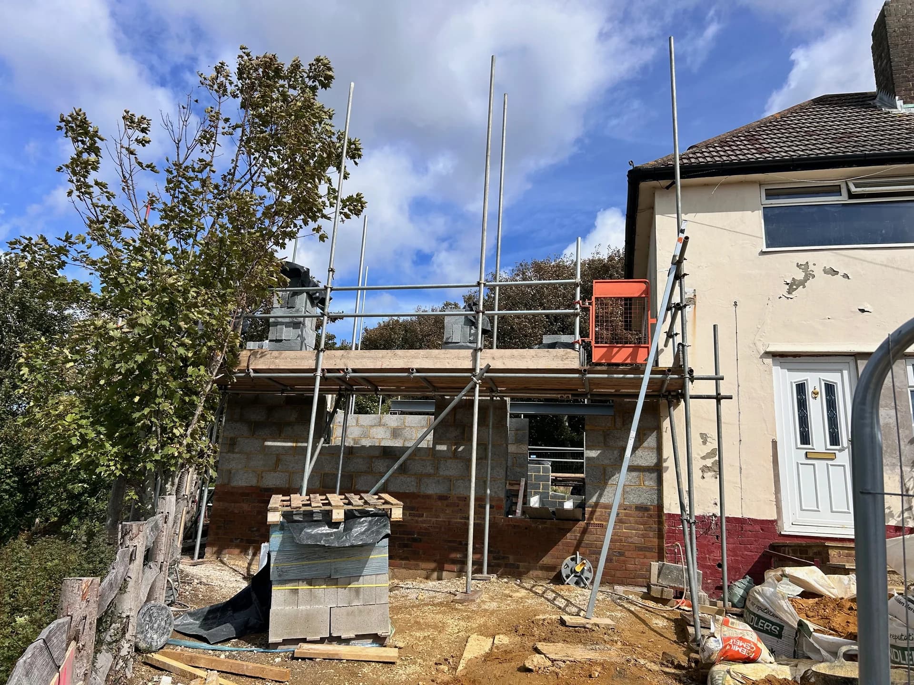
Kenilworth Close new build, Brighton
1 / 39

Brighton, East Sussex

Kenilworth Close New Build

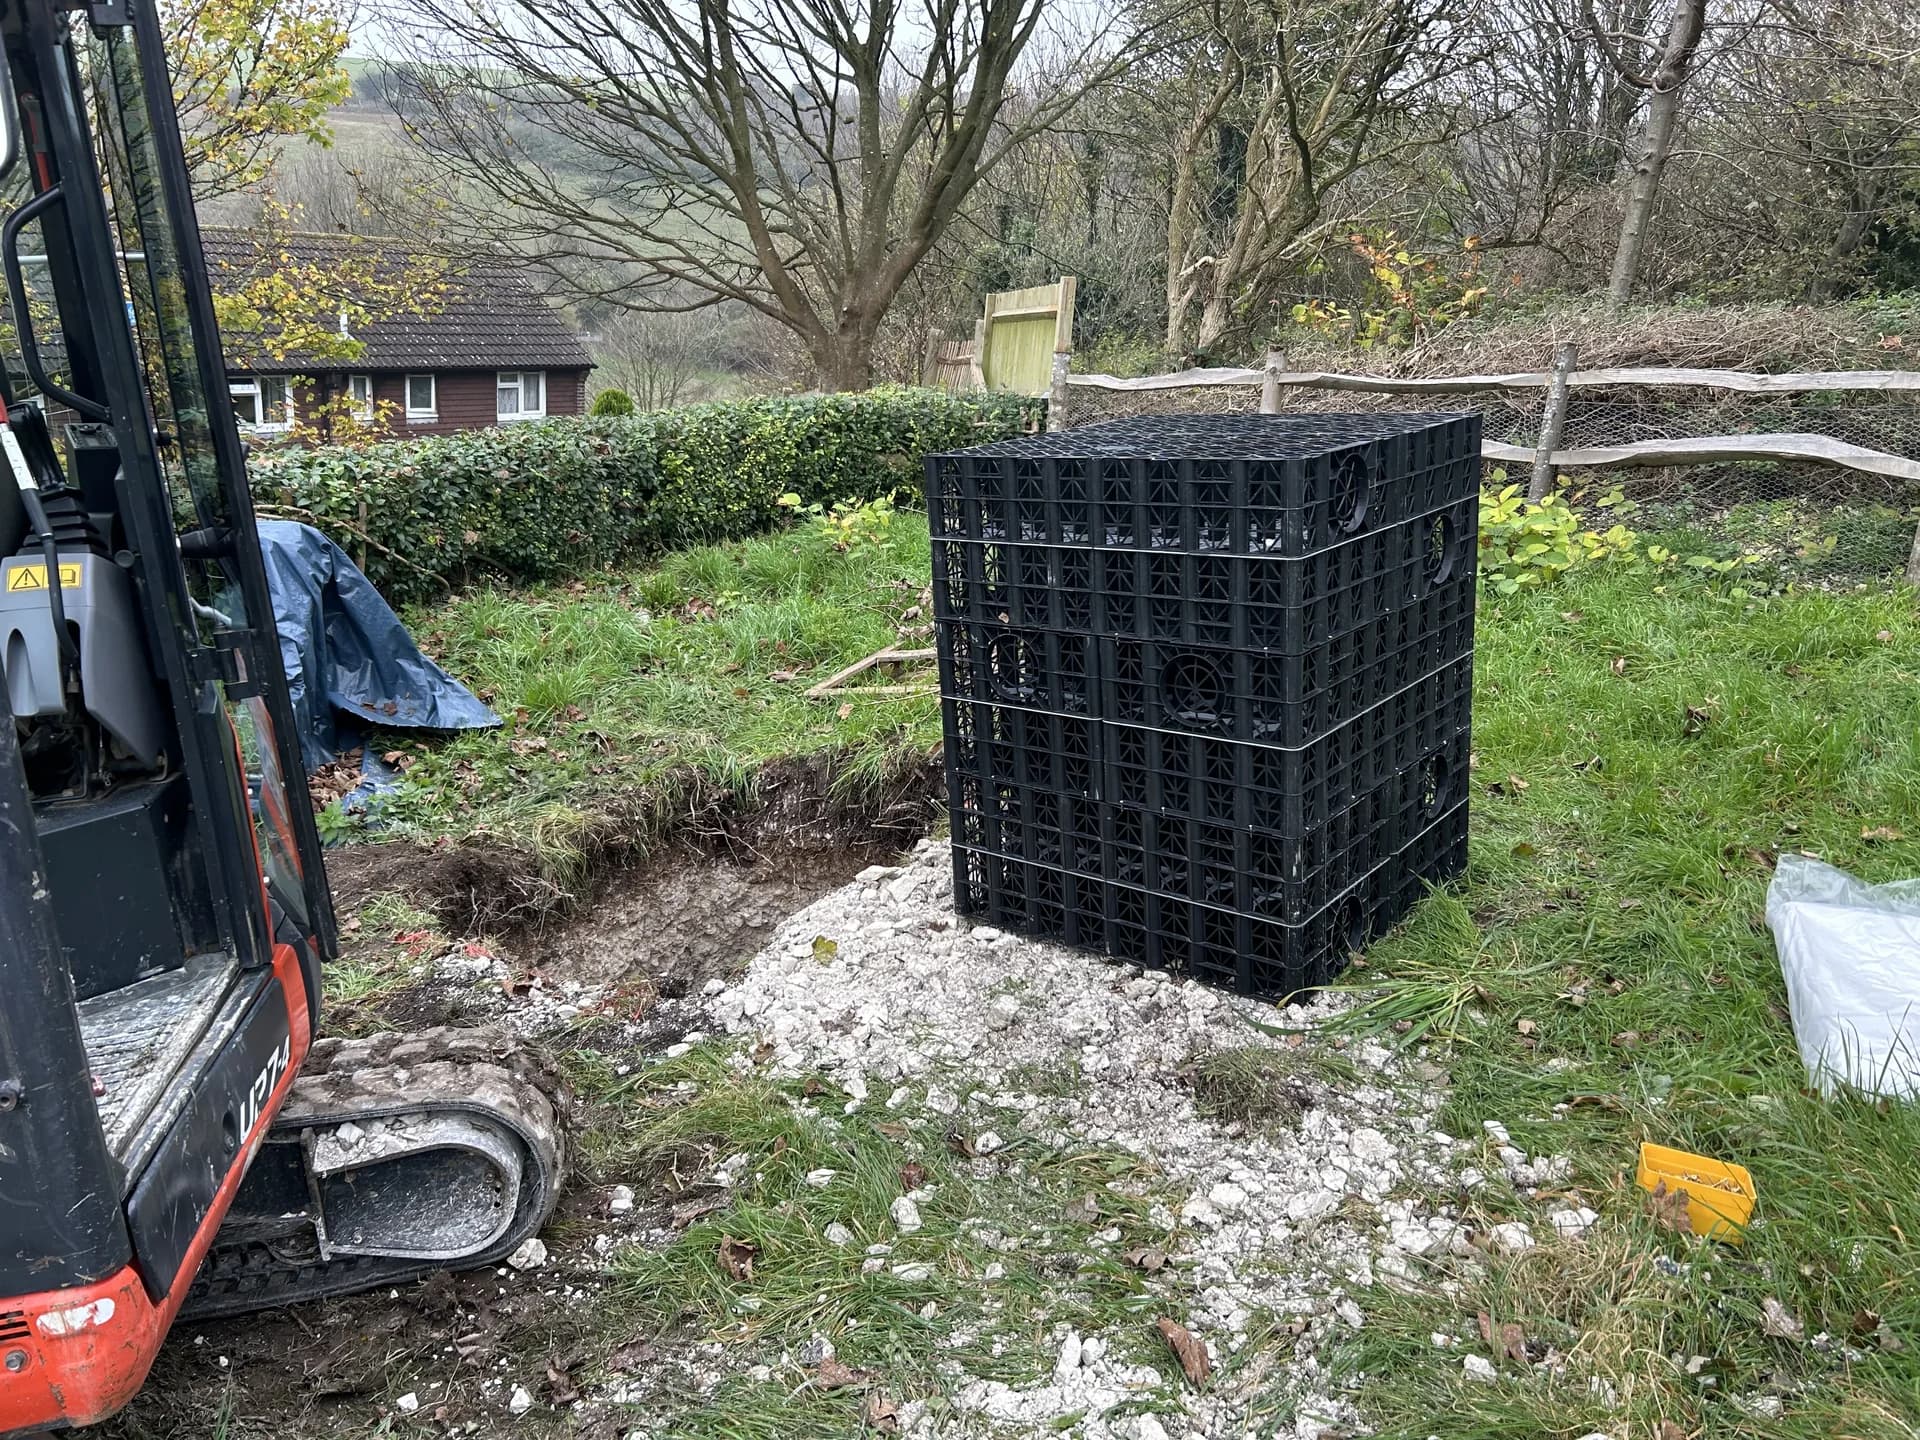
Ground-up construction of a new-build dwelling at 24 Kenilworth Close, Brighton. Works encompassed foundations, structural frame, external envelope, internal fitout, and all associated drainage and services connections, delivered to a high-specification finish throughout.
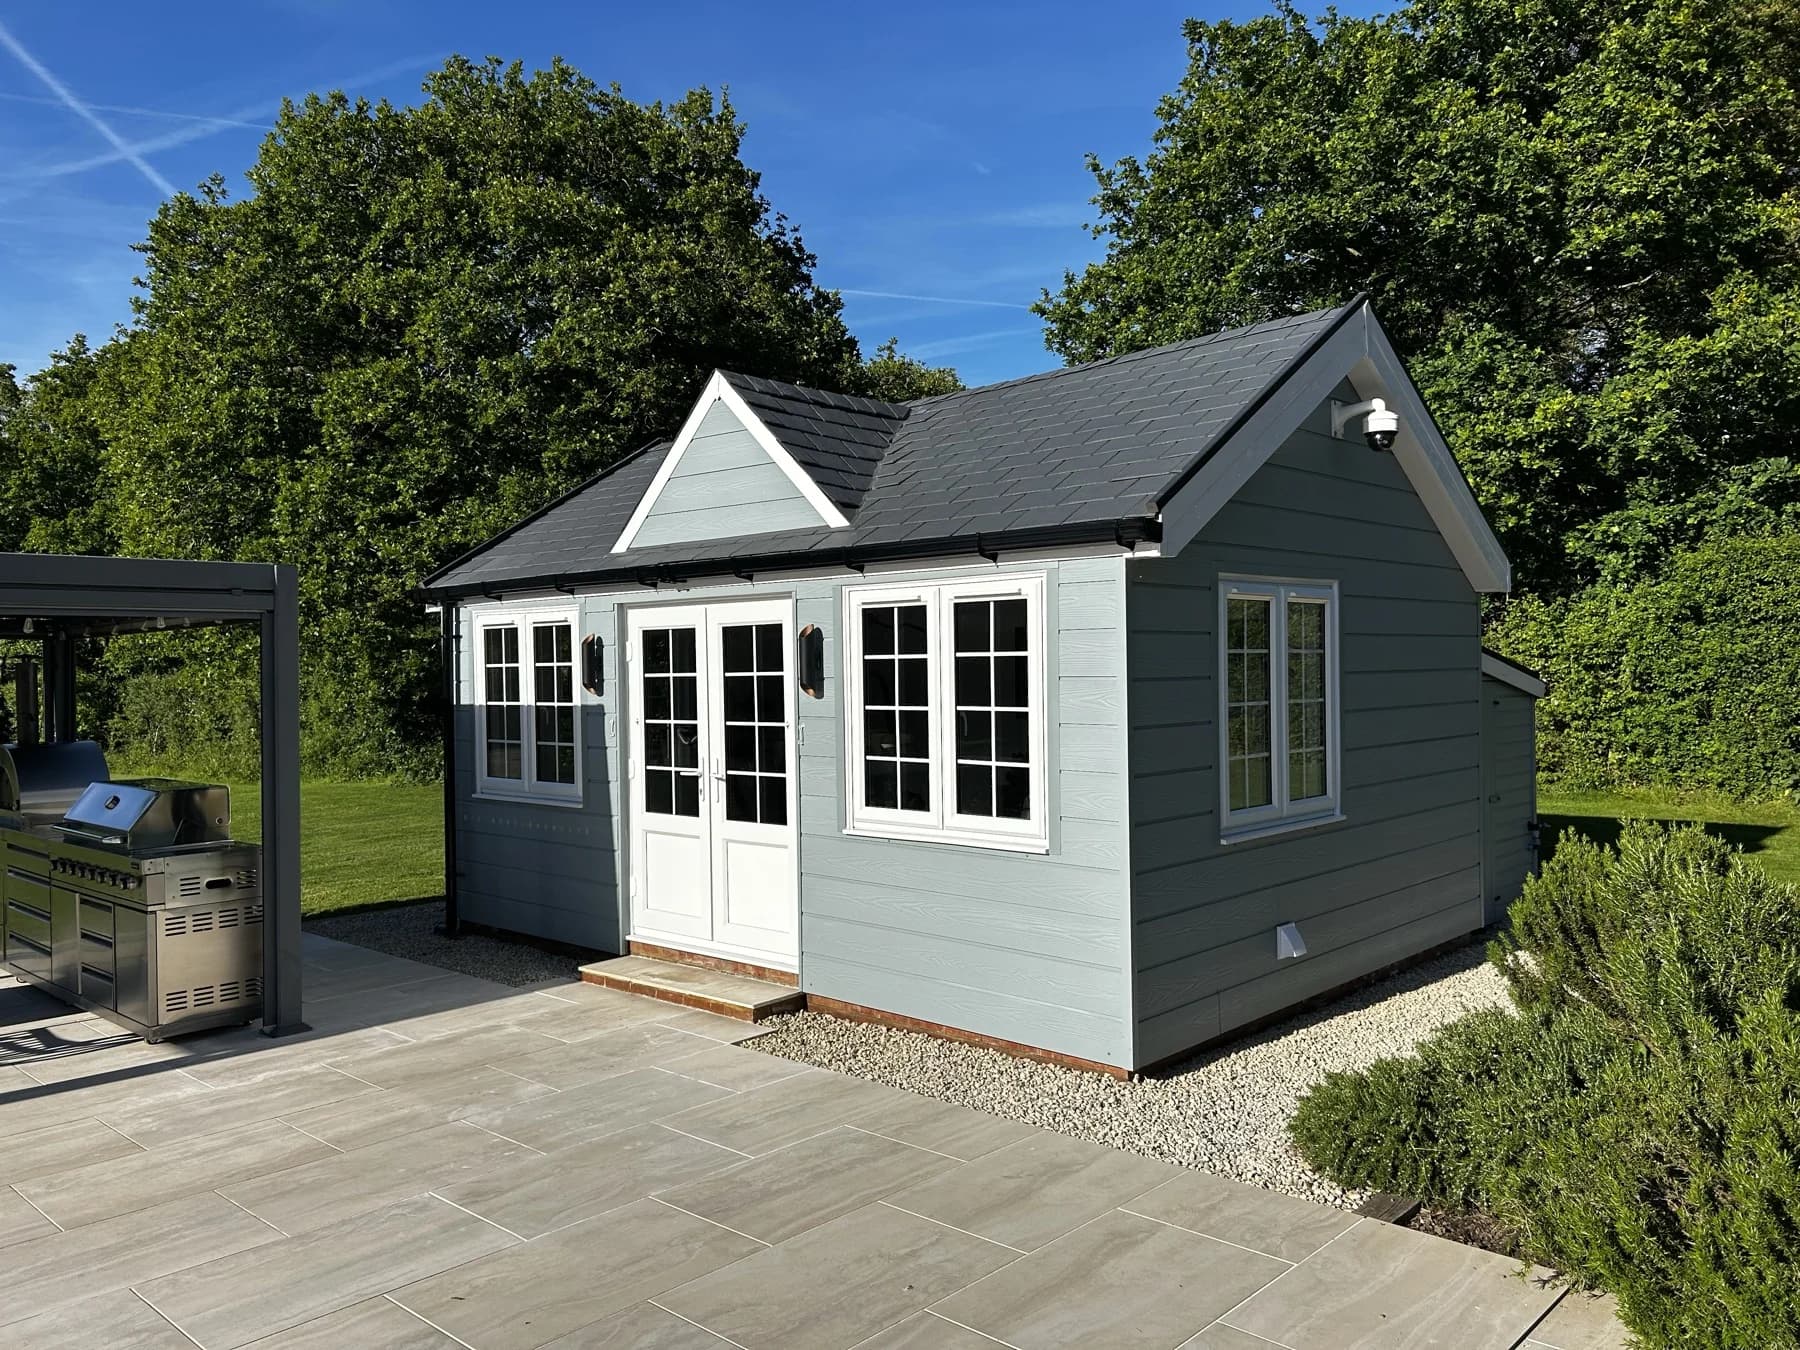
Completed garden room with composite slate roof and fibre-cement cladding, Maplehurst, West Sussex

Maplehurst, West Sussex

Garden Room Rebuild

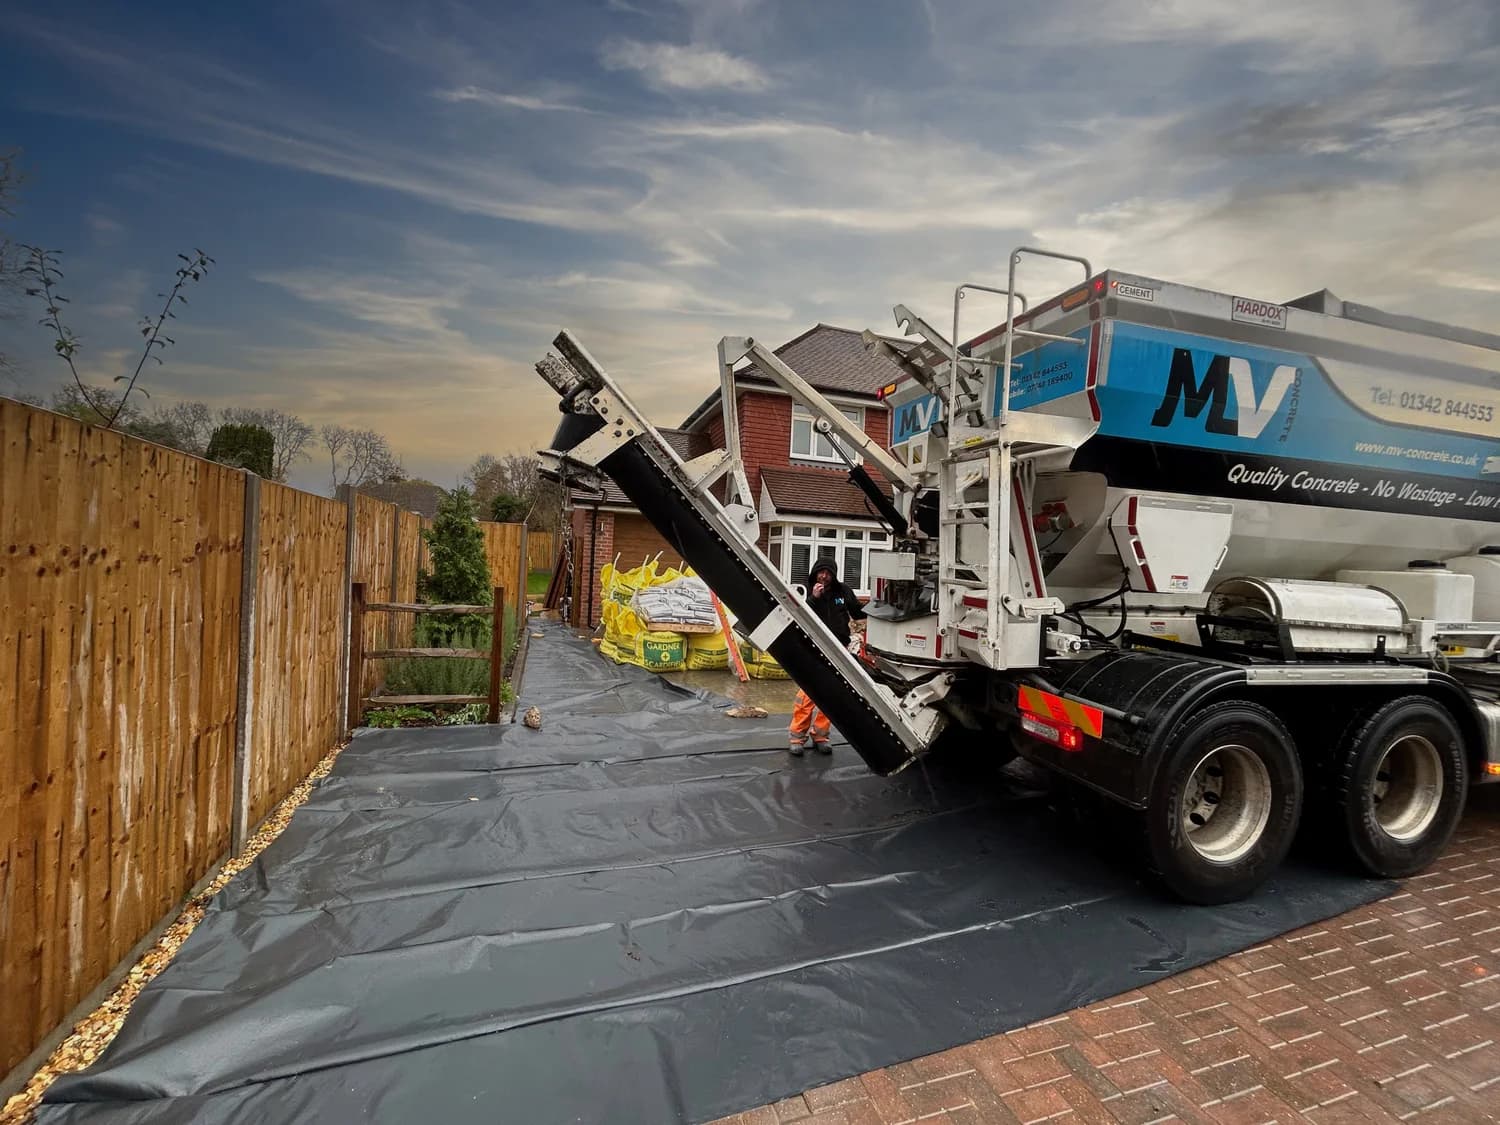
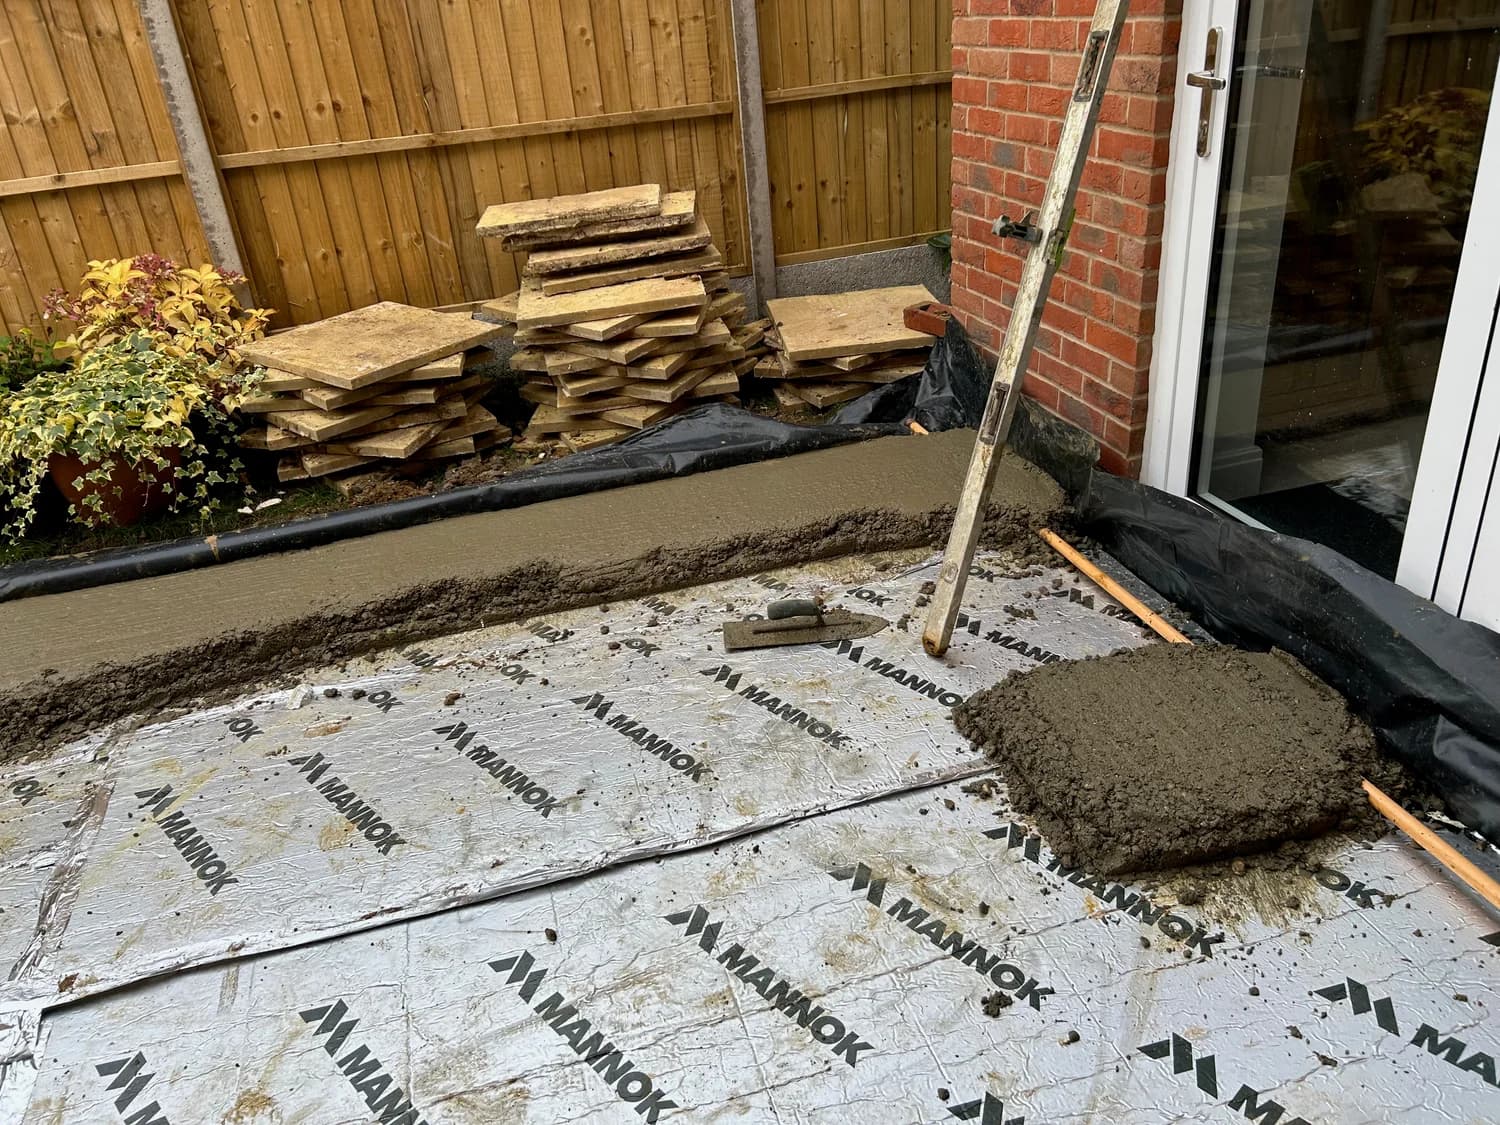
Demolition of an existing pool house and complete rebuild as an insulated garden room, approximately 5.5 × 4 m. Timber studwork frame on a new insulated concrete slab, blue-grey fibre-cement cladding, pitched composite slate roof, and uPVC French doors with Georgian-style windows throughout. Electrical installation and internal finishes completed to a paint-ready standard.

Rear extension, Haywards Heath, West Sussex
1 / 4

Haywards Heath, West Sussex

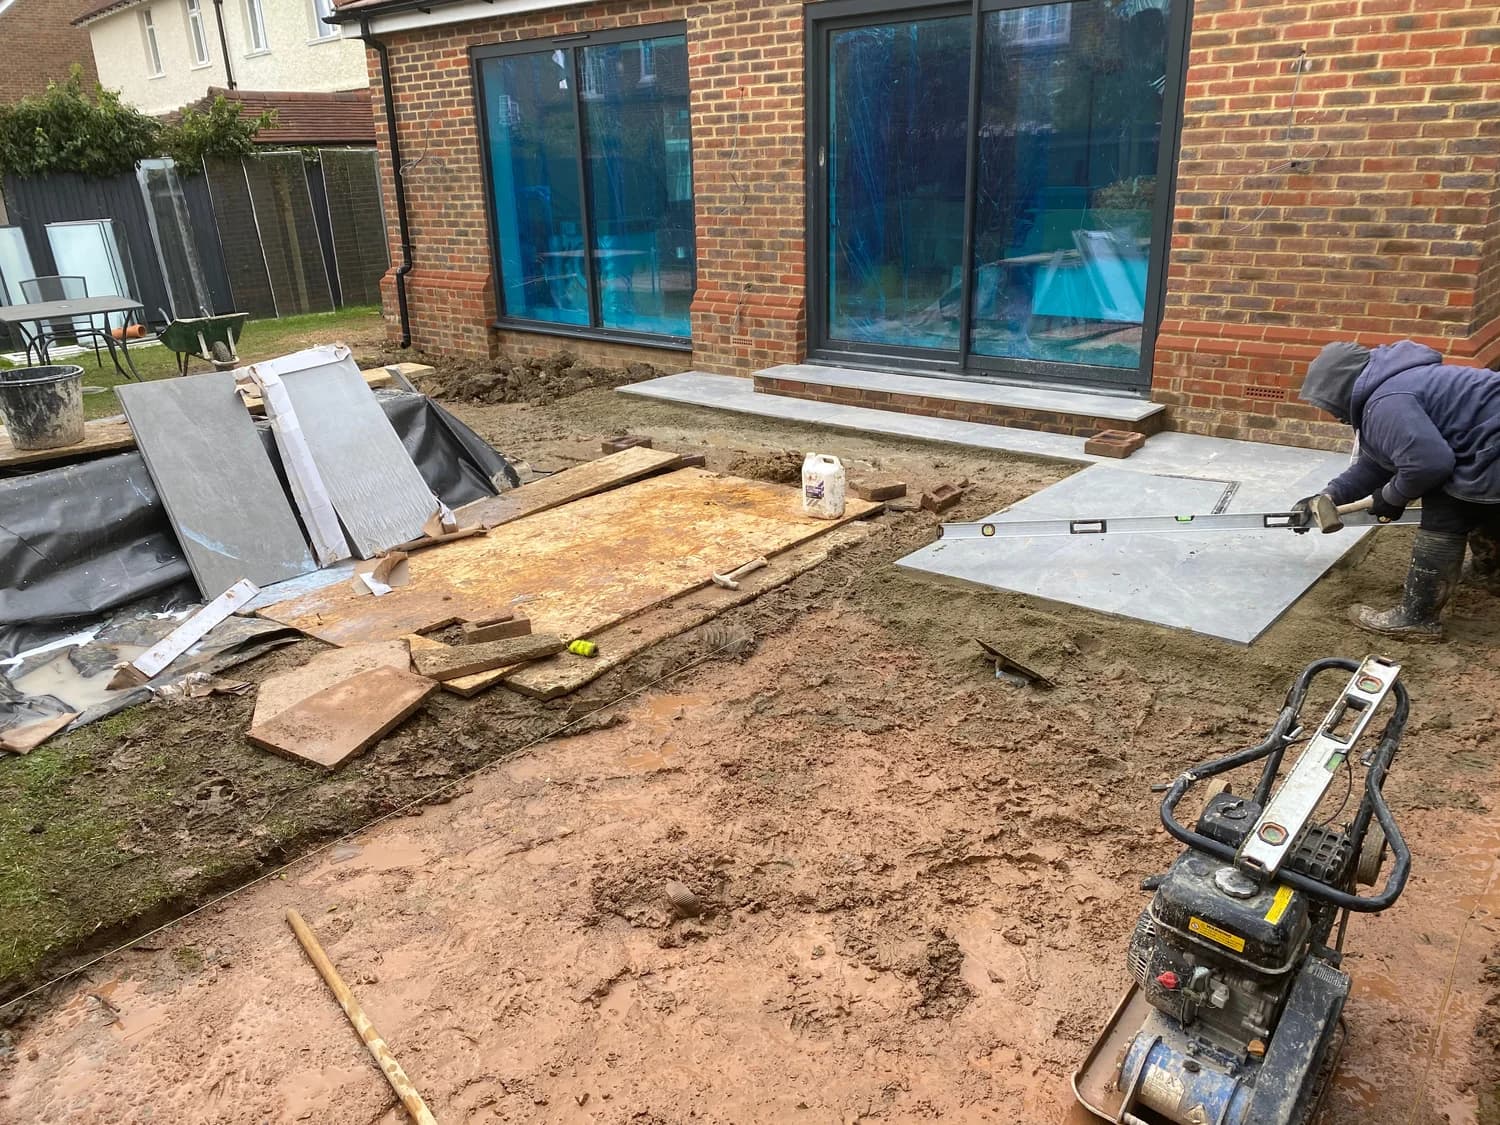
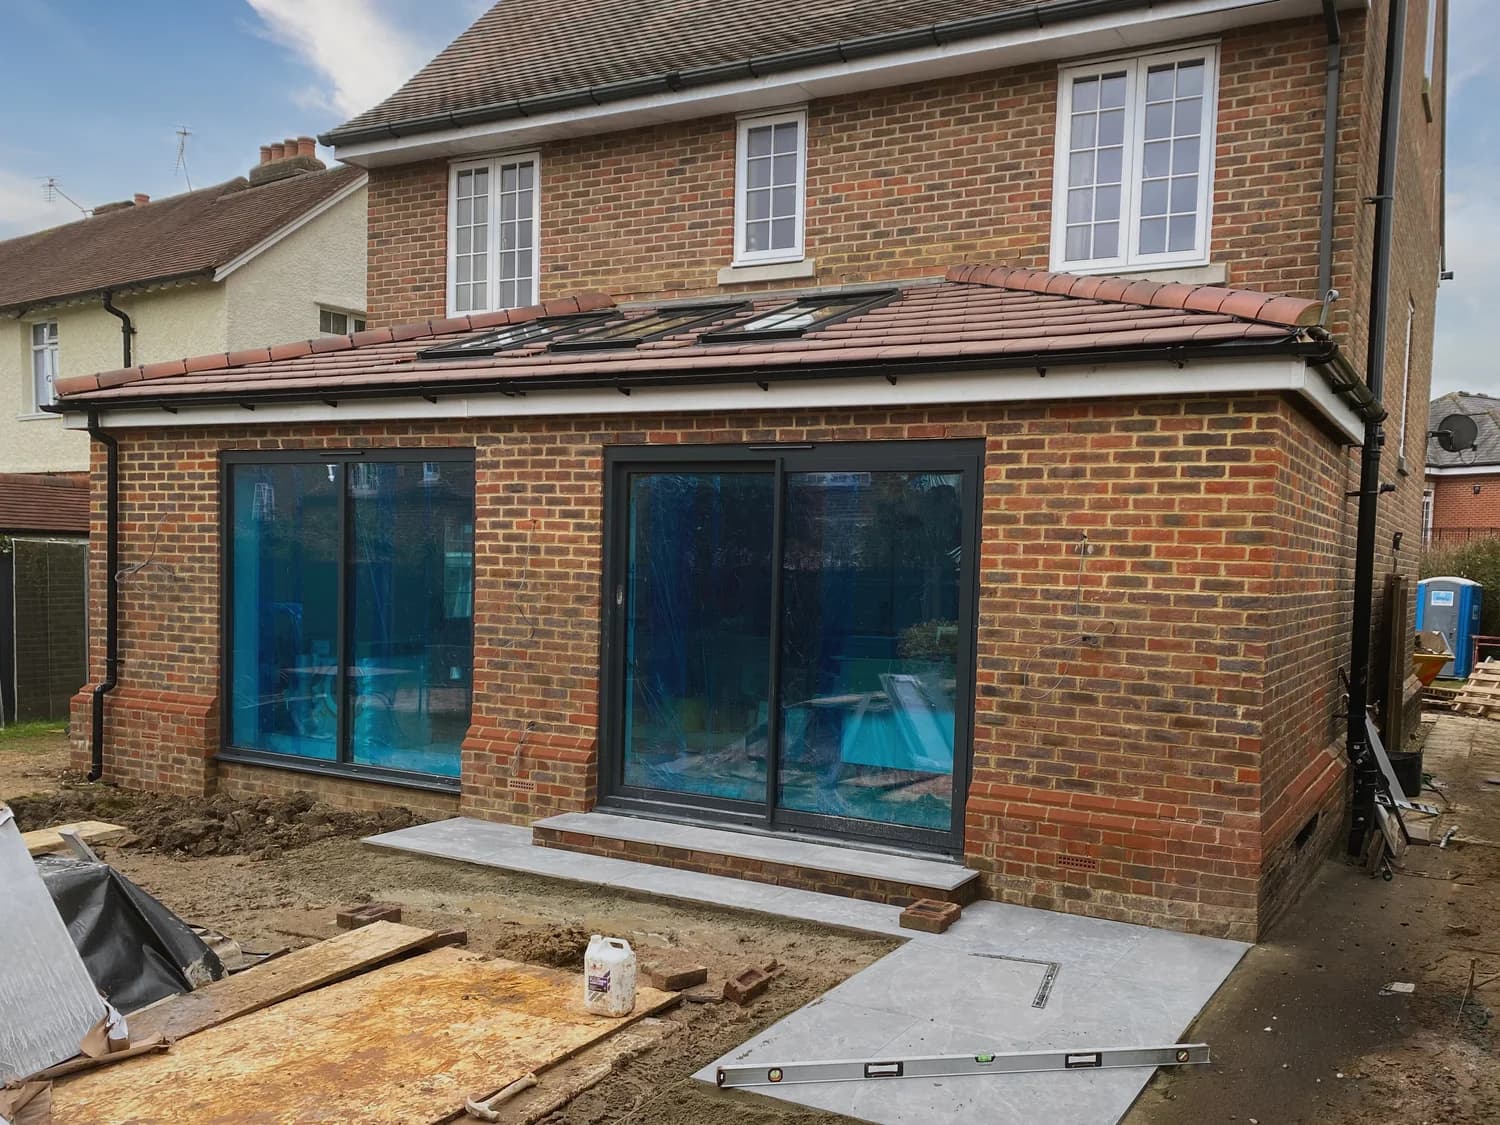
Rear Extension

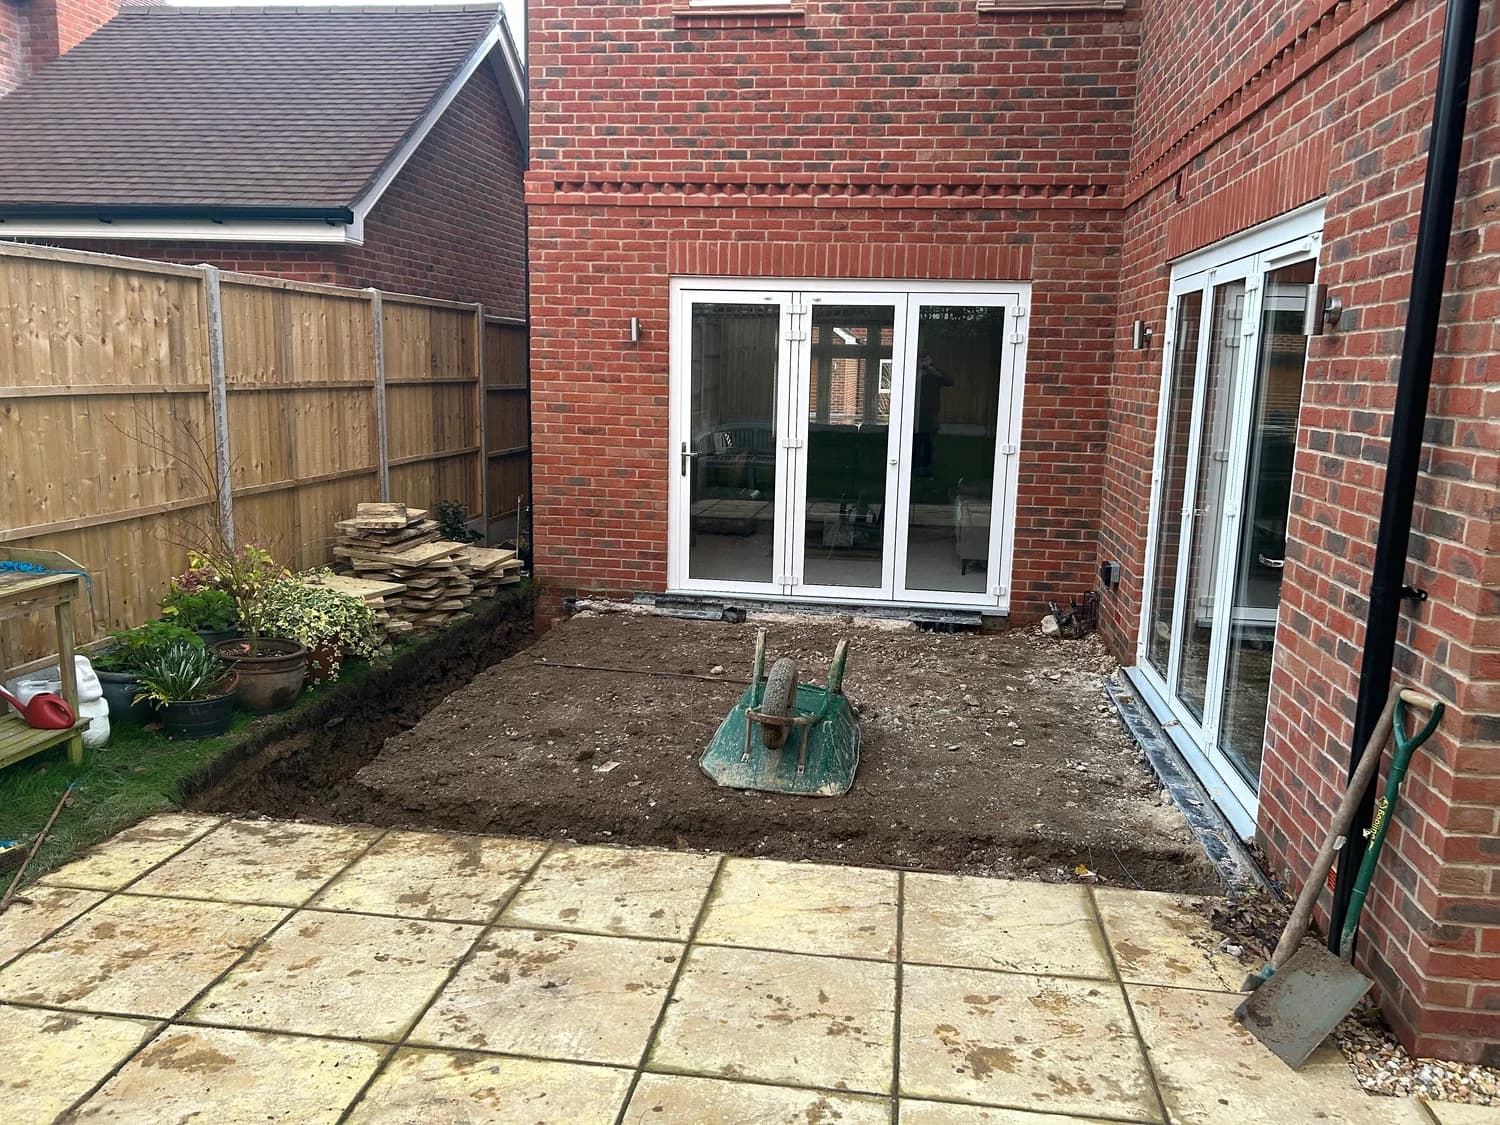
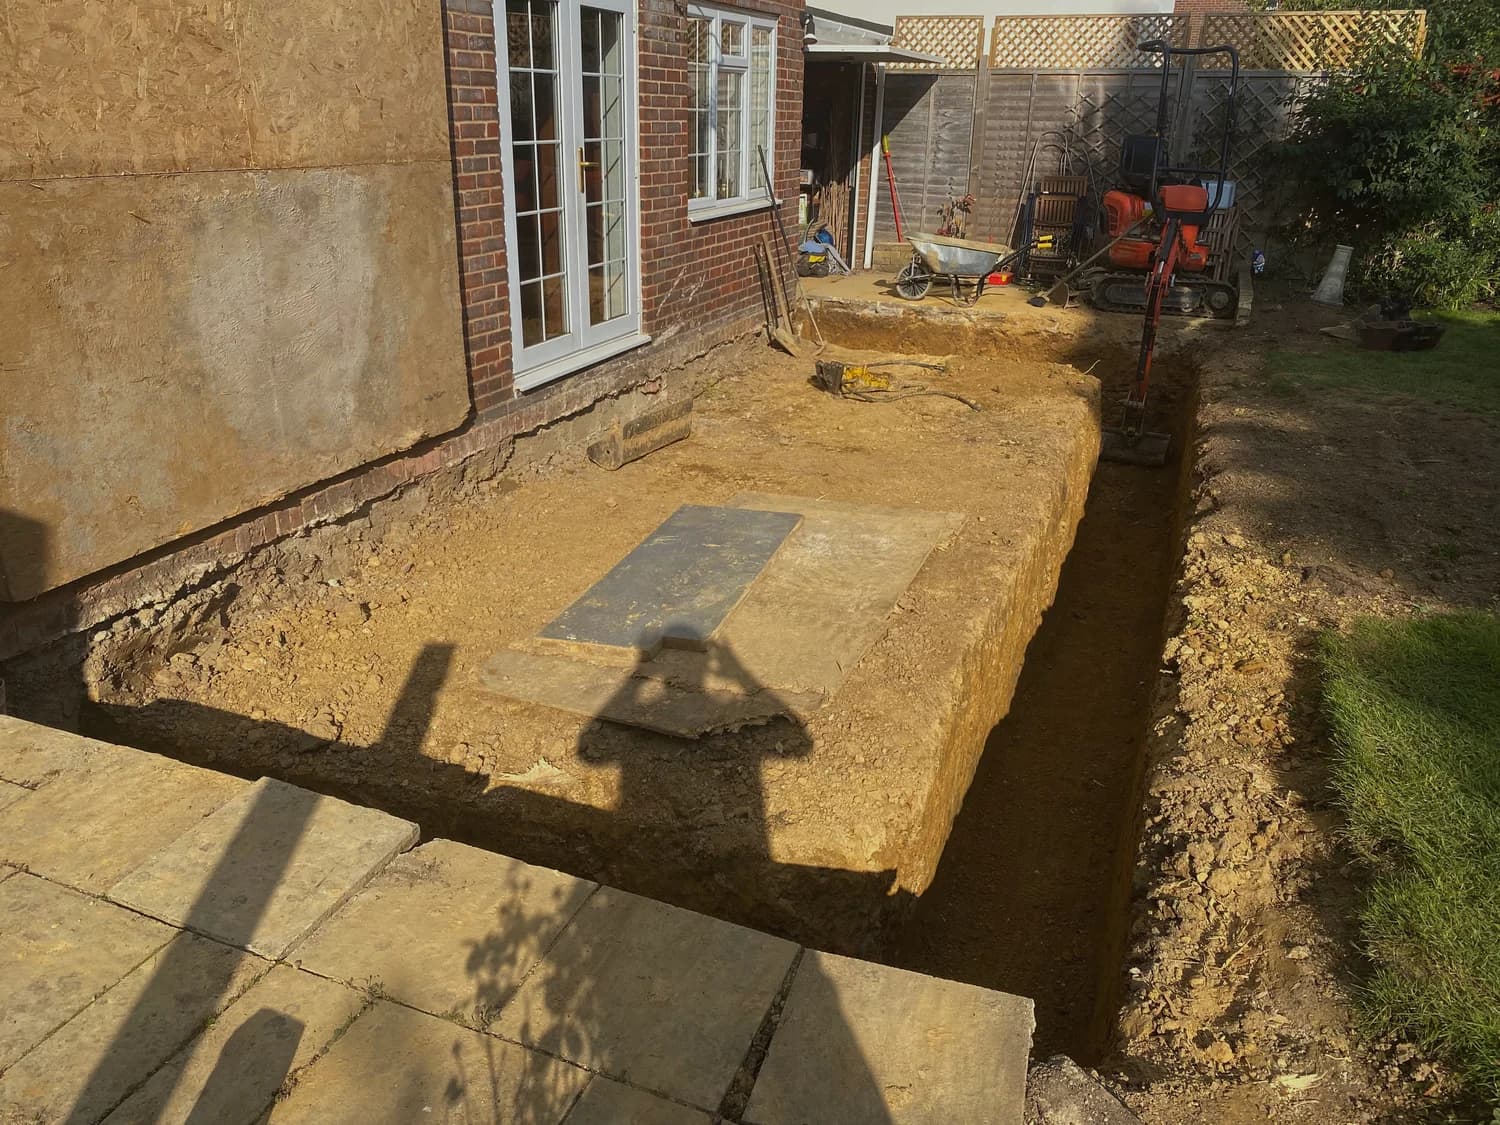
Single-storey rear extension to a semi-detached family home, extending the kitchen and dining area into the garden. Works included new foundations, blockwork cavity walls, a flat roof with warm-deck insulation, and bifold door access. Finished internally to a plastered and decorated standard.

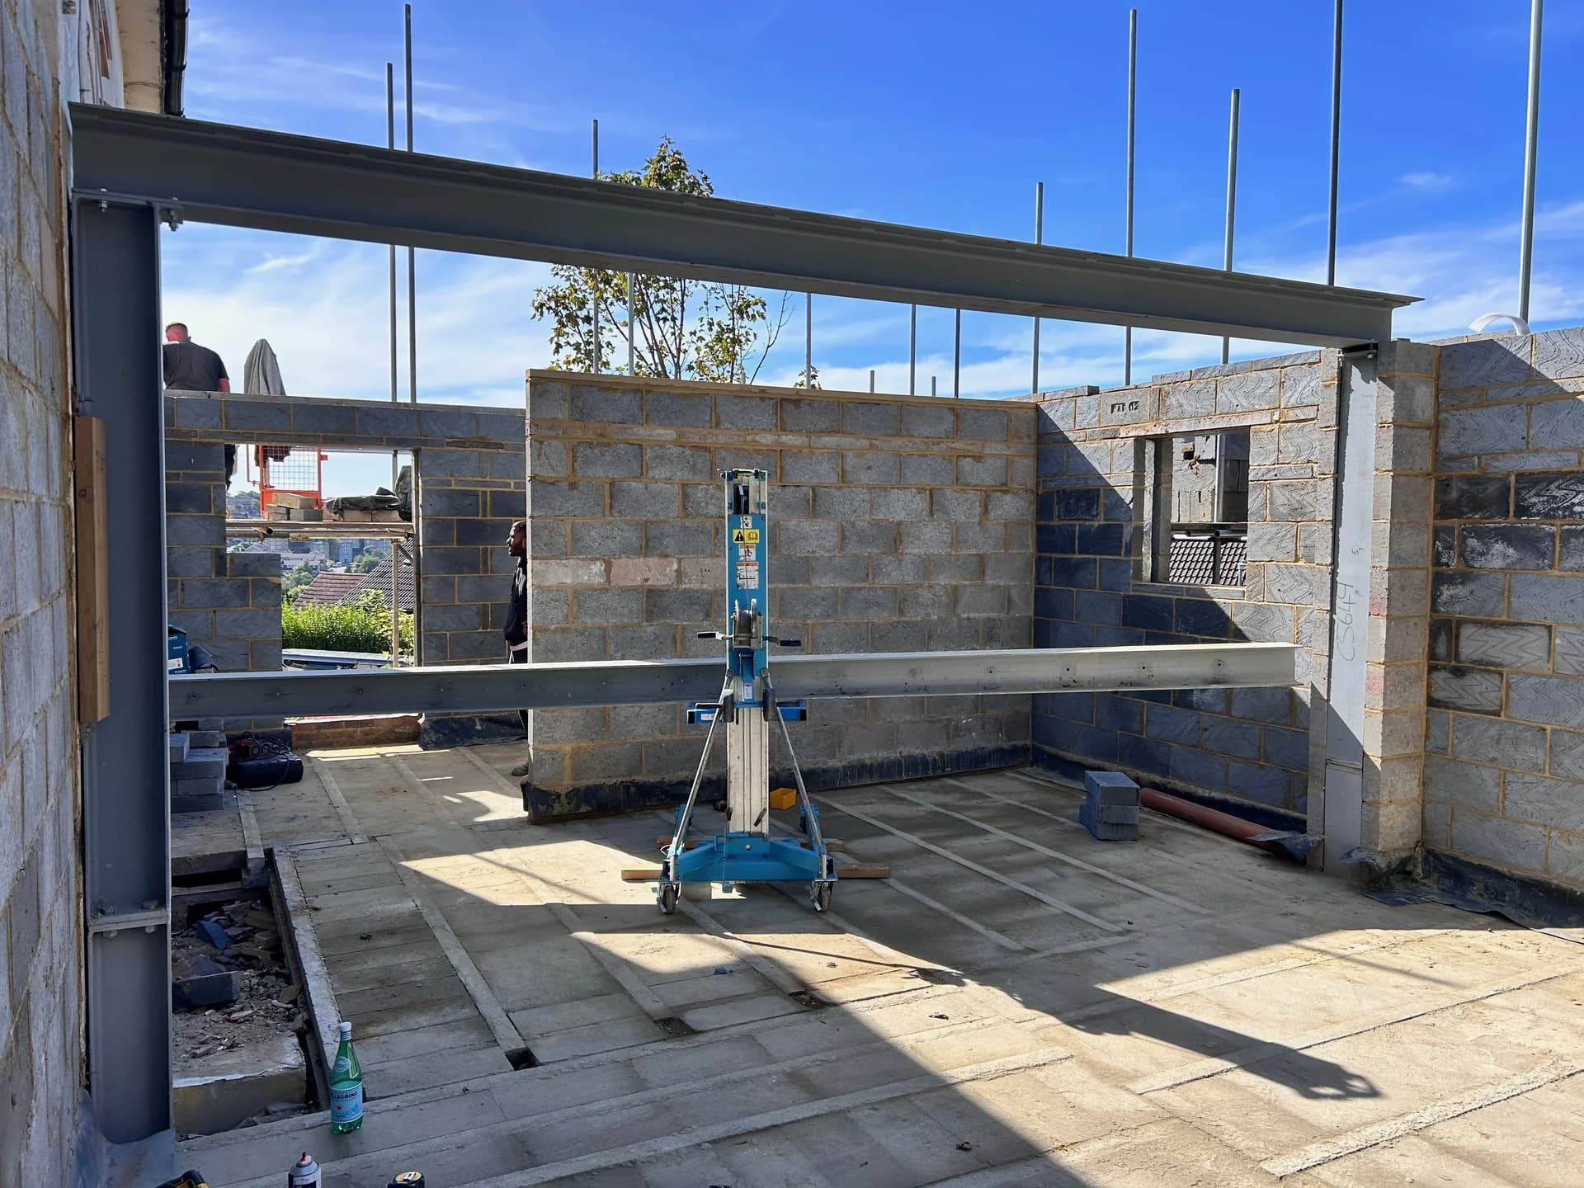
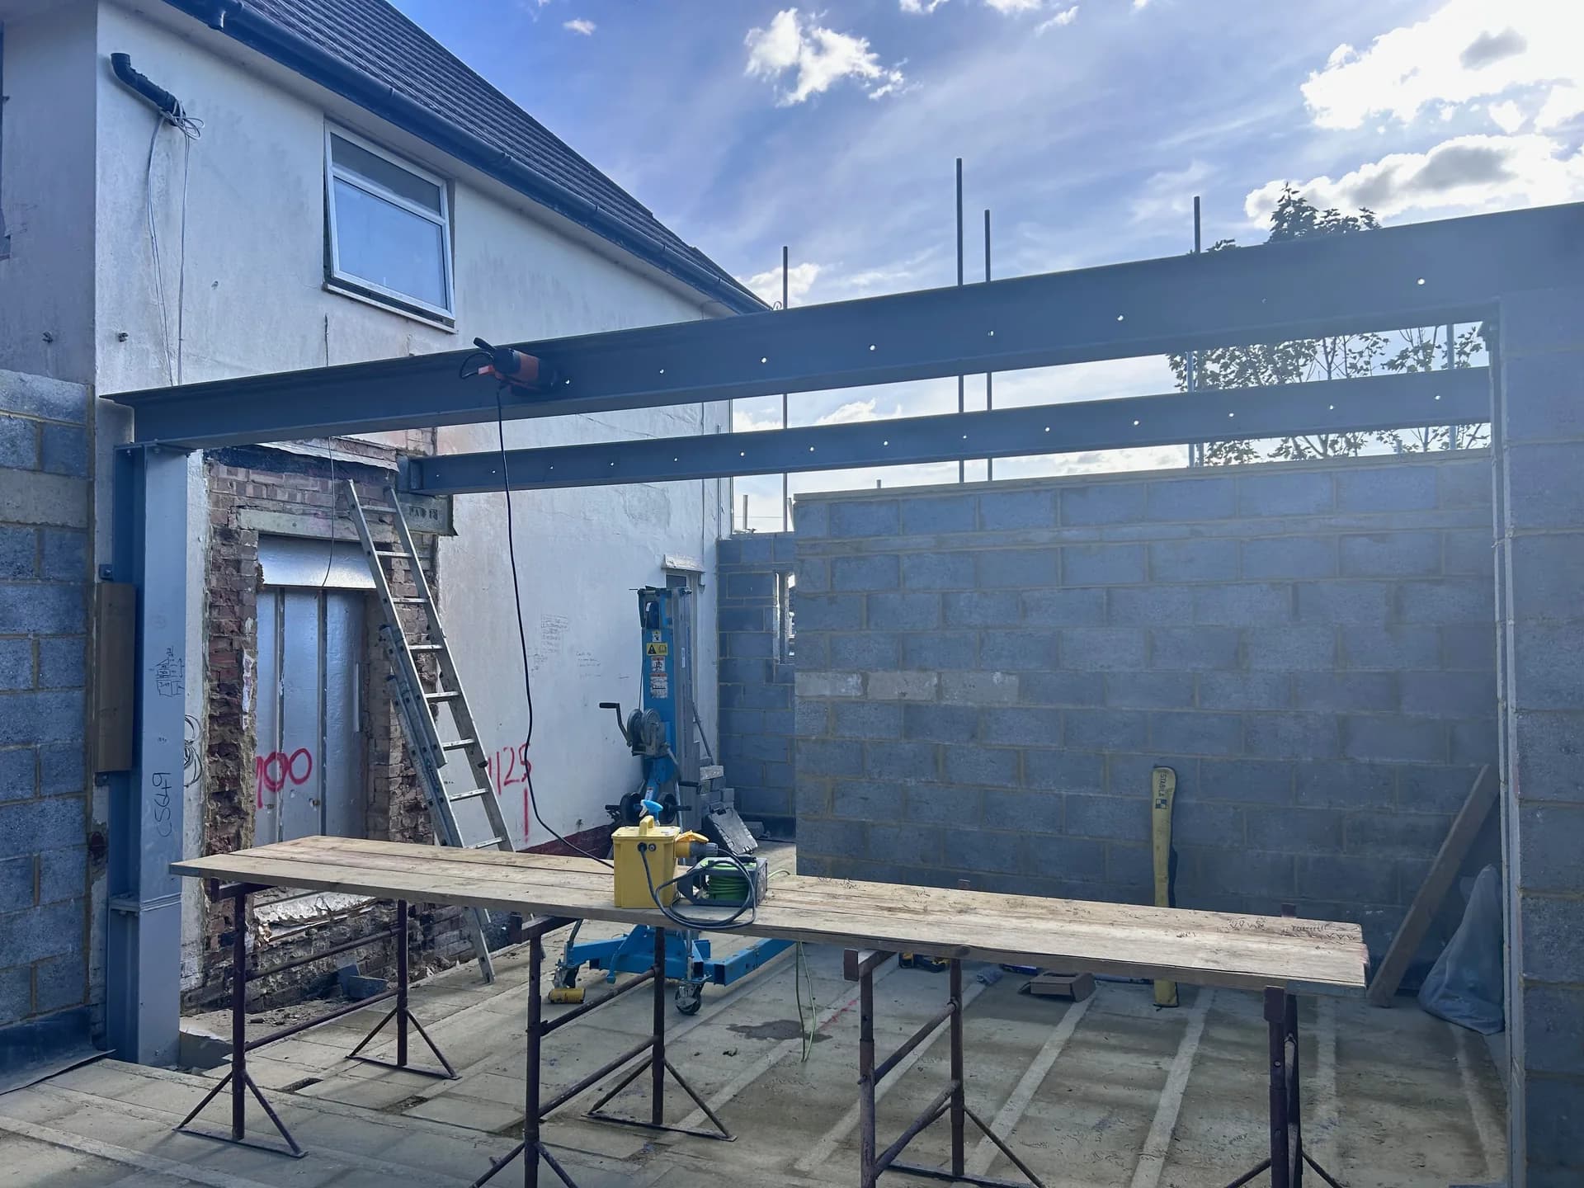
Structural extension — Coulsdon
1 / 3

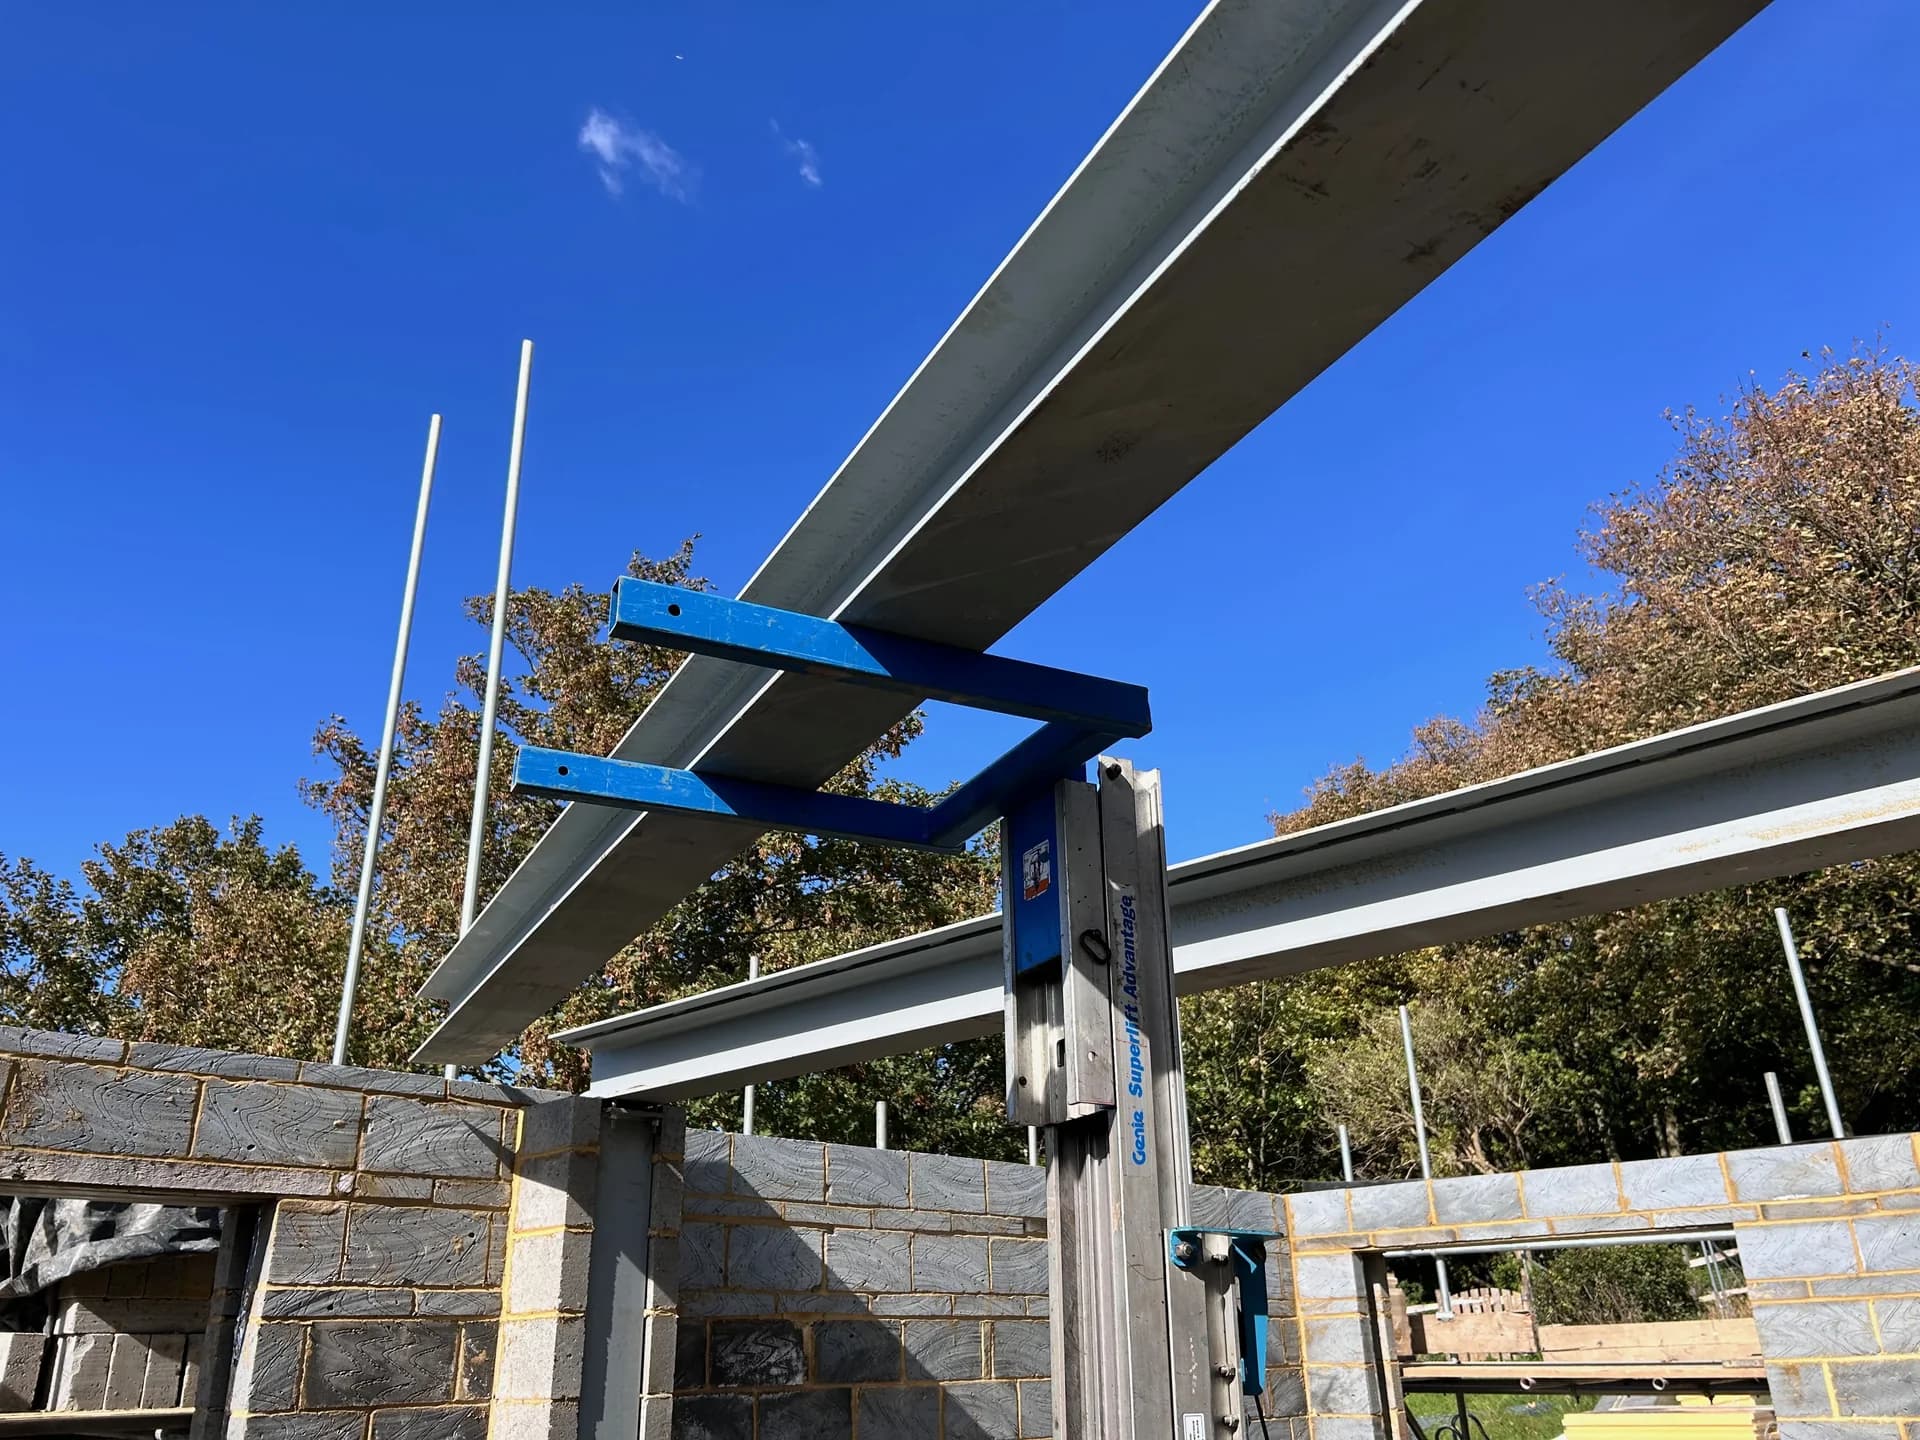
Structural Extension

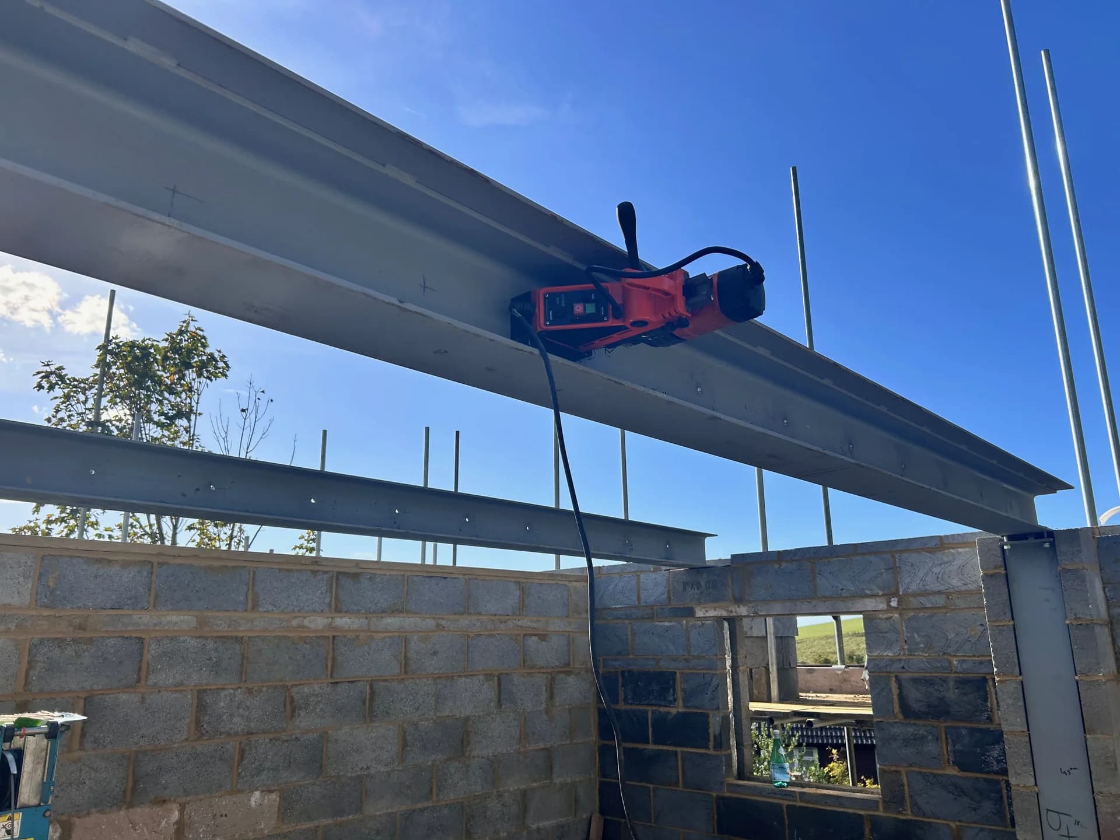
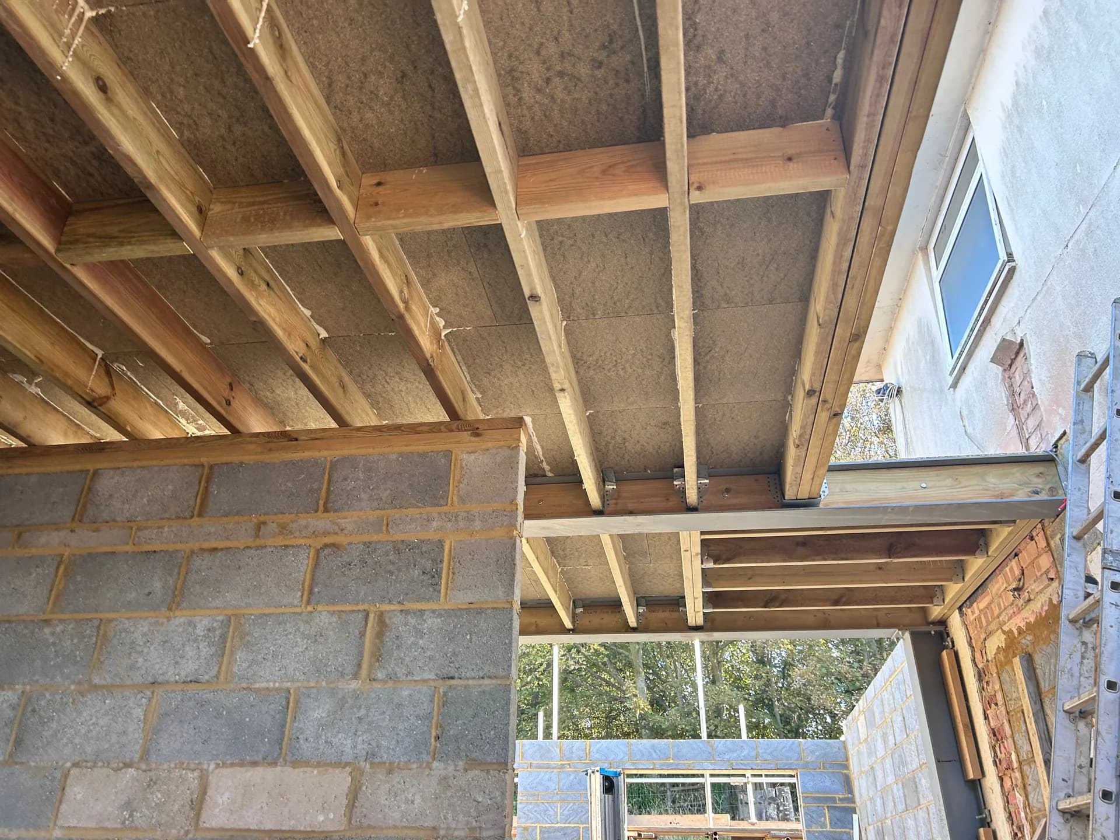
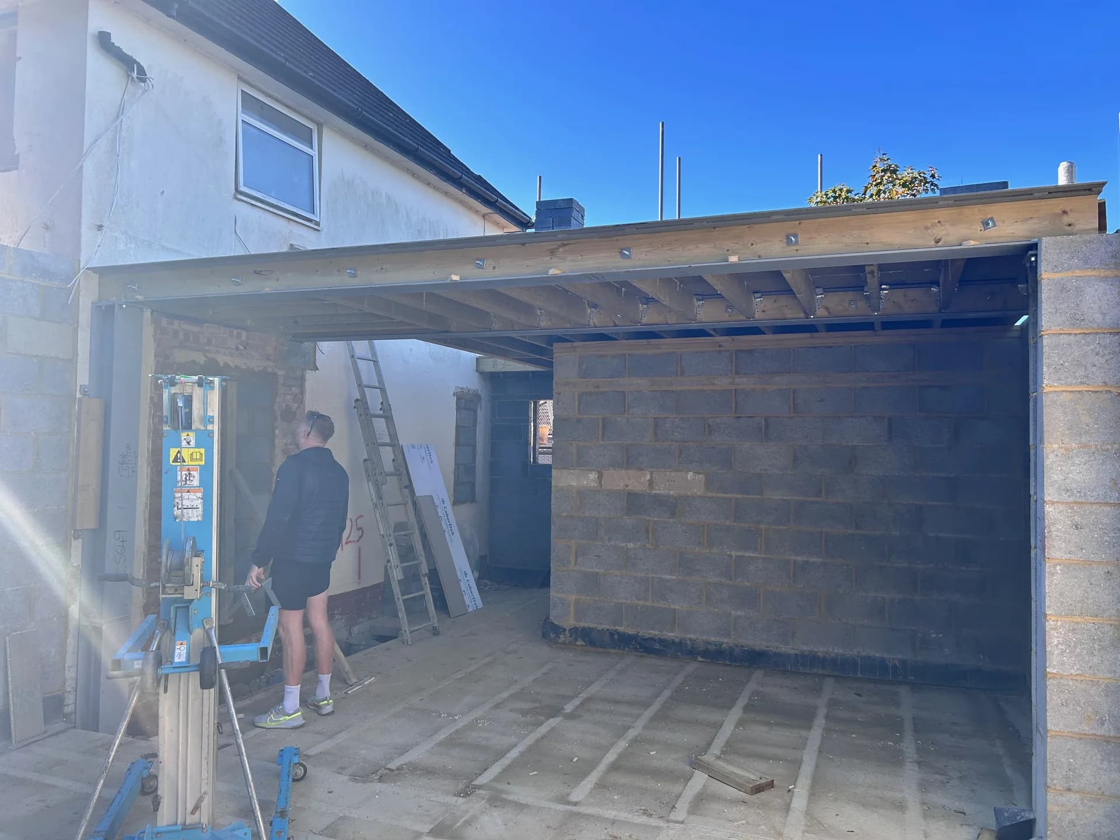
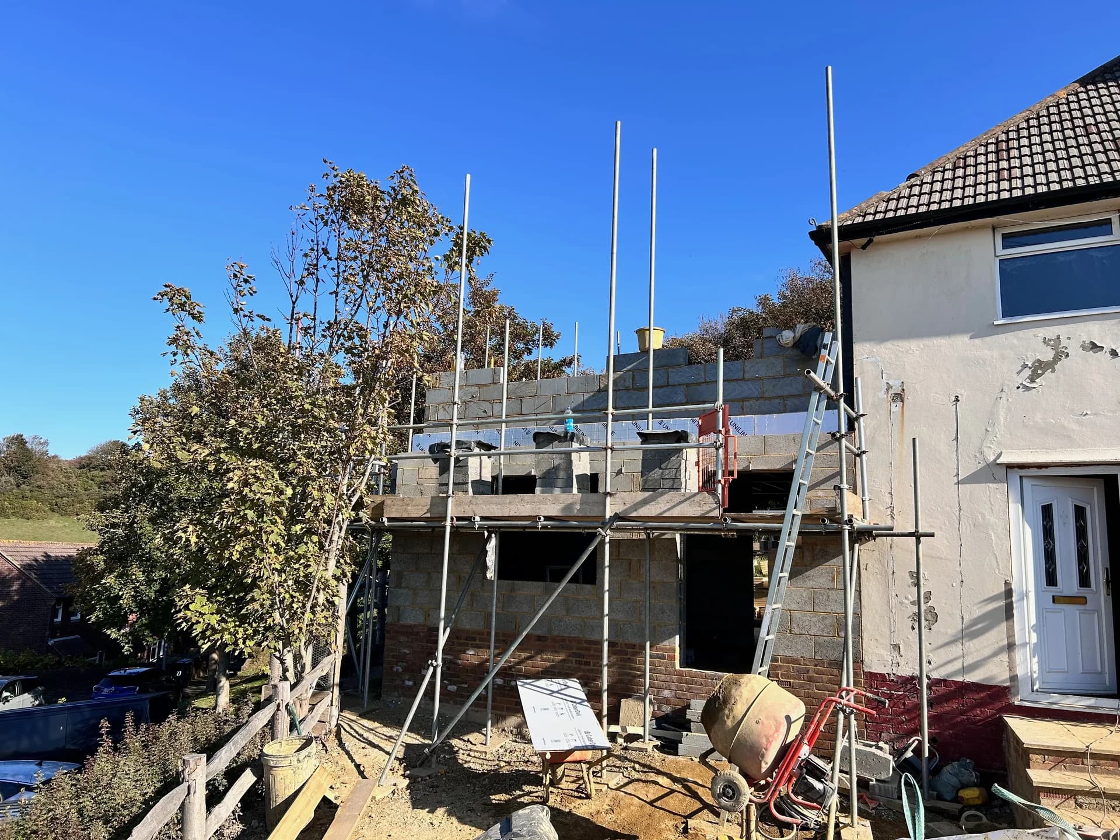
Single-storey rear extension including new foundations, blockwork cavity walls, structural steelwork and a flat warm-deck roof. Works delivered to a plastered and decorated finish ready for the client's kitchen fitout.

Porch extension — West Sussex
1 / 7

Porch Extension

New-build brick porch to the front of a semi-detached property, including new foundations, facing brickwork to match the existing, a pitched tiled roof, and hardwood entrance door with glazed side panels.

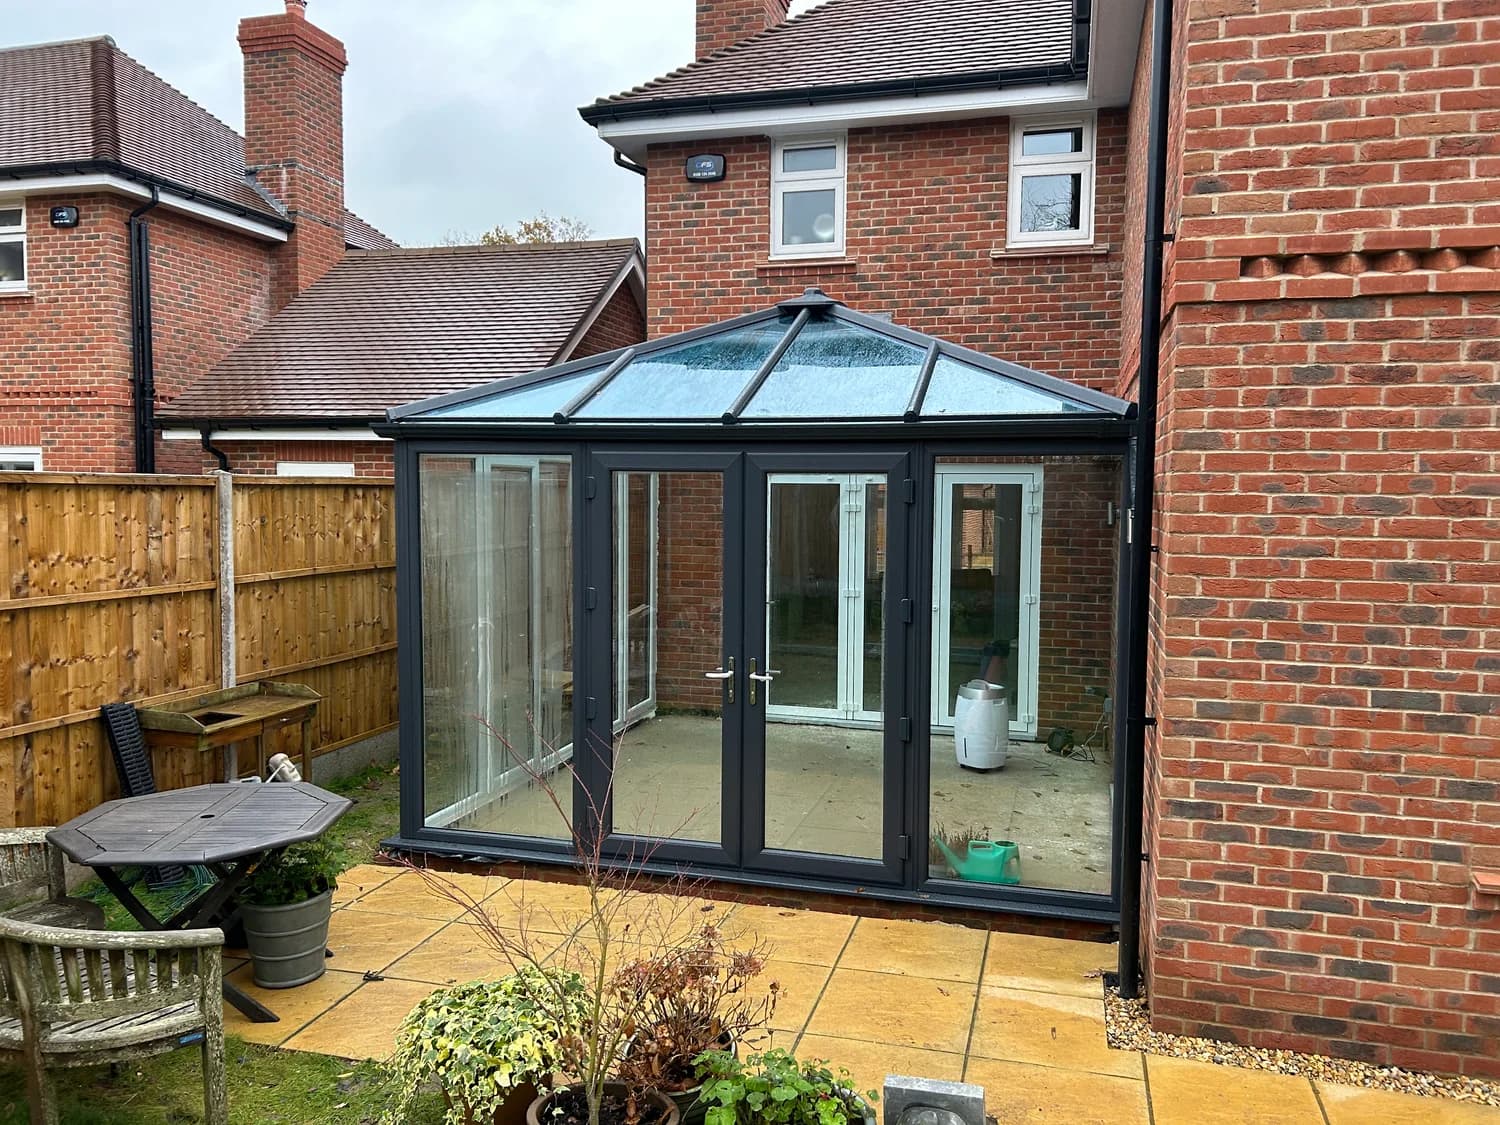
Conservatory extension, Haywards Heath, West Sussex
1 / 7

Haywards Heath, West Sussex

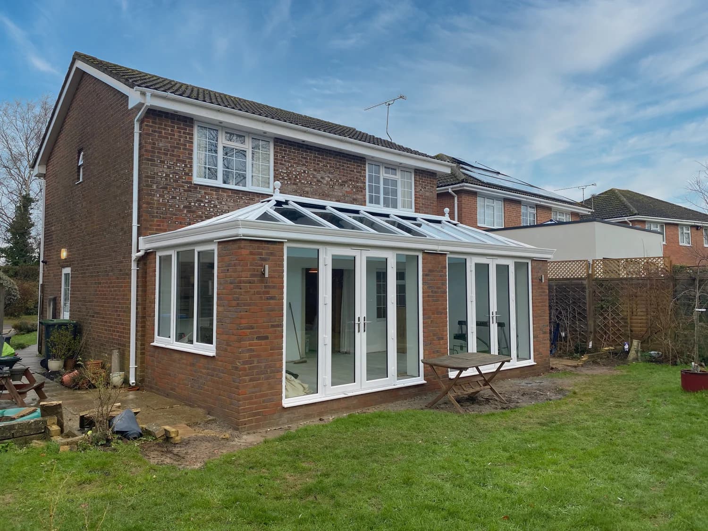
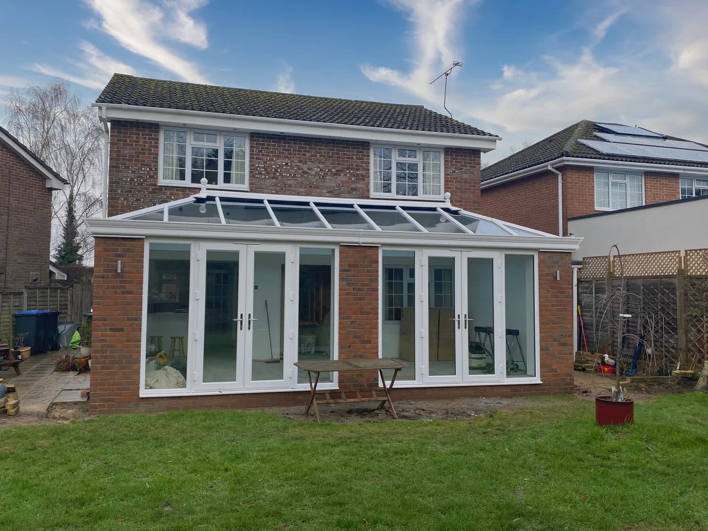
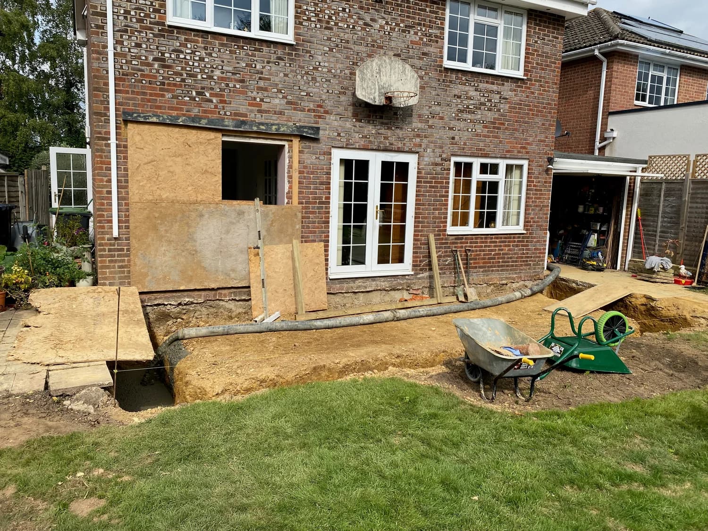
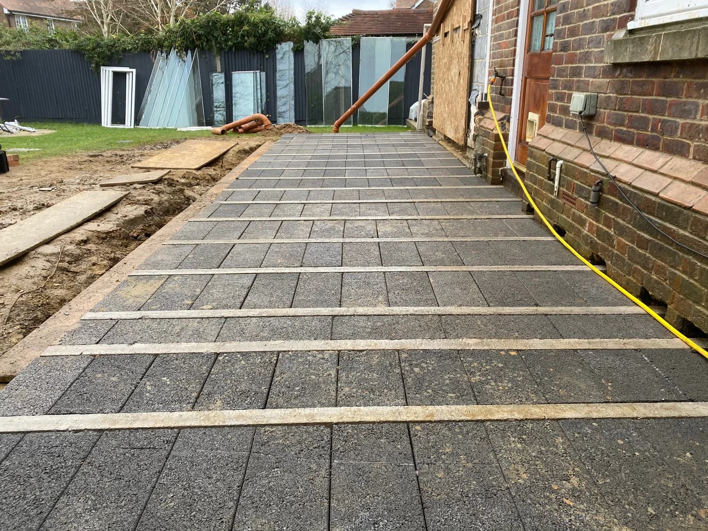
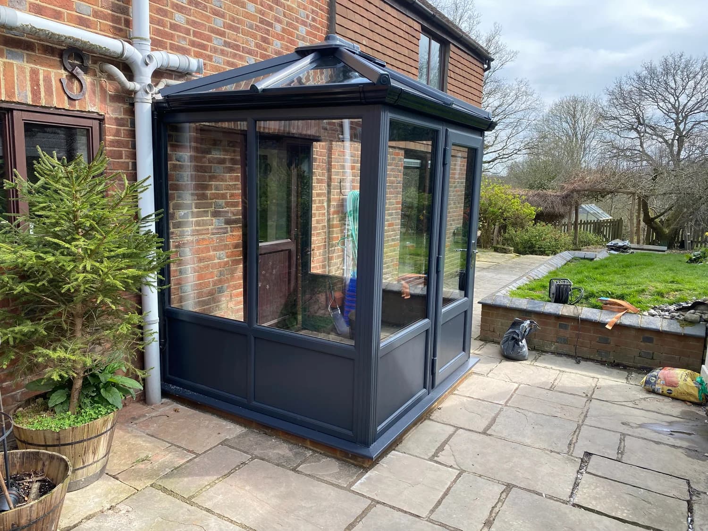
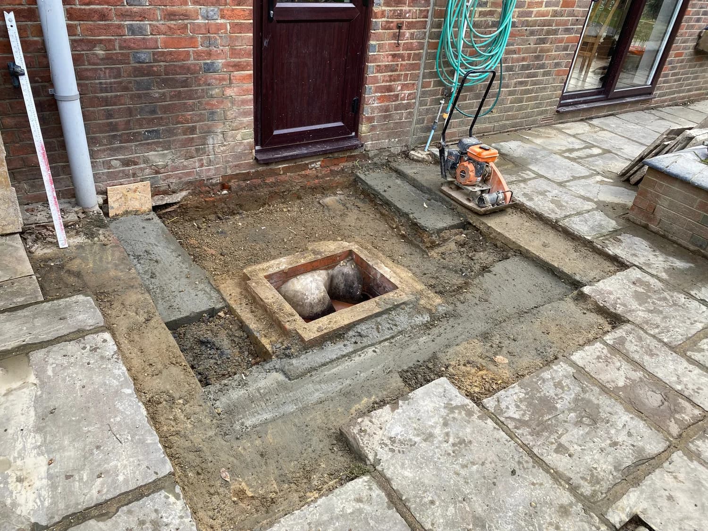
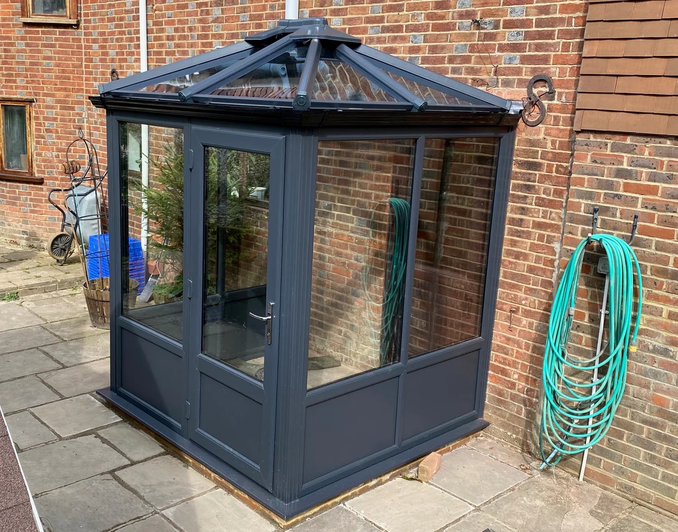
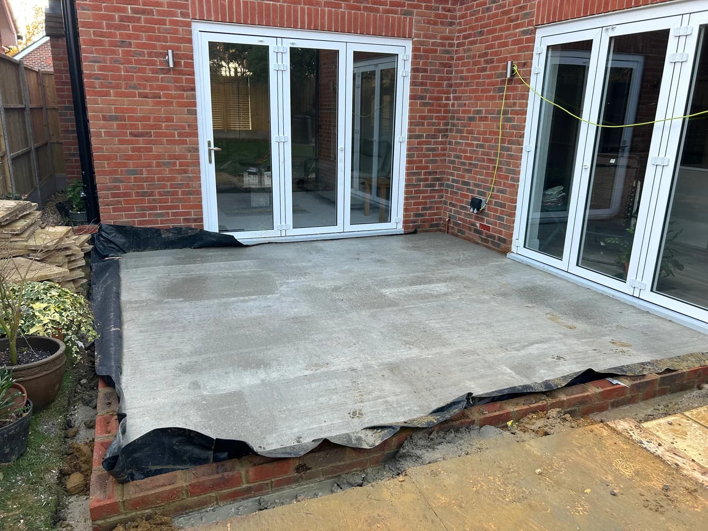
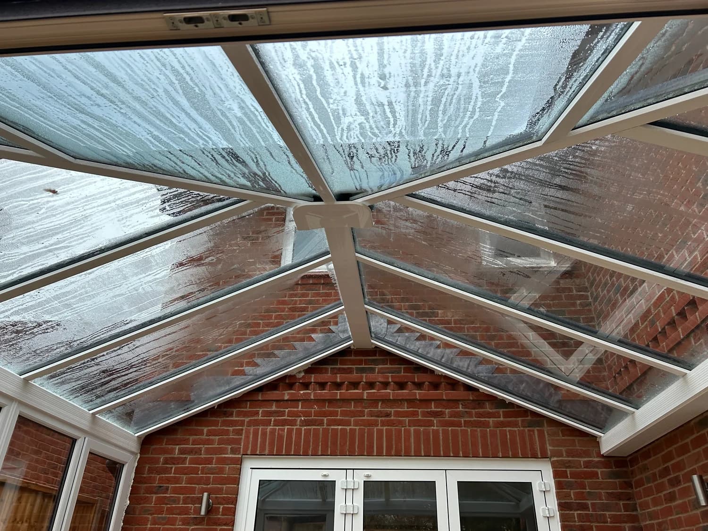
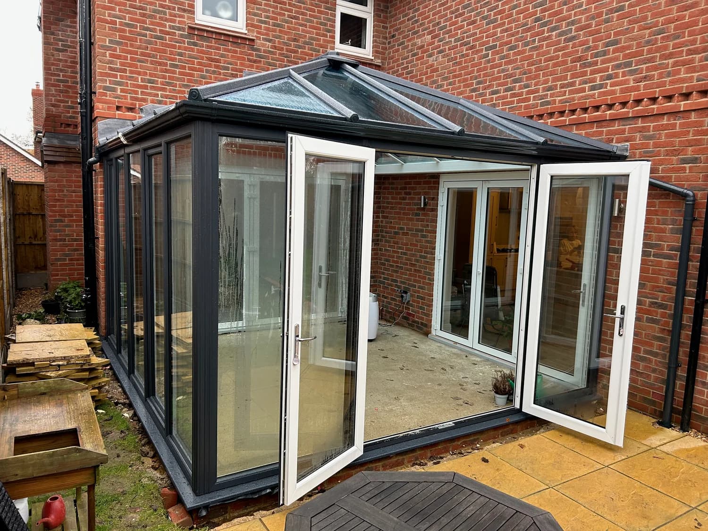
Conservatory Extension

uPVC conservatory extension to the rear of a detached family home, including new concrete base, dwarf brick walls, a full-height glazed roof and French door access. Works completed to a weathertight finish with all glazing, joinery and internal decoration included.

Shown with existing photography. Final, captioned project imagery will be swapped in before launch.

Have a similar project in mind?

South Downs Way — Dancy Building Contractors, West Sussex